

Newtown Road, Carlisle CA2 7LS
Property Features
- VIDEO VIEWNG AVAILABLE
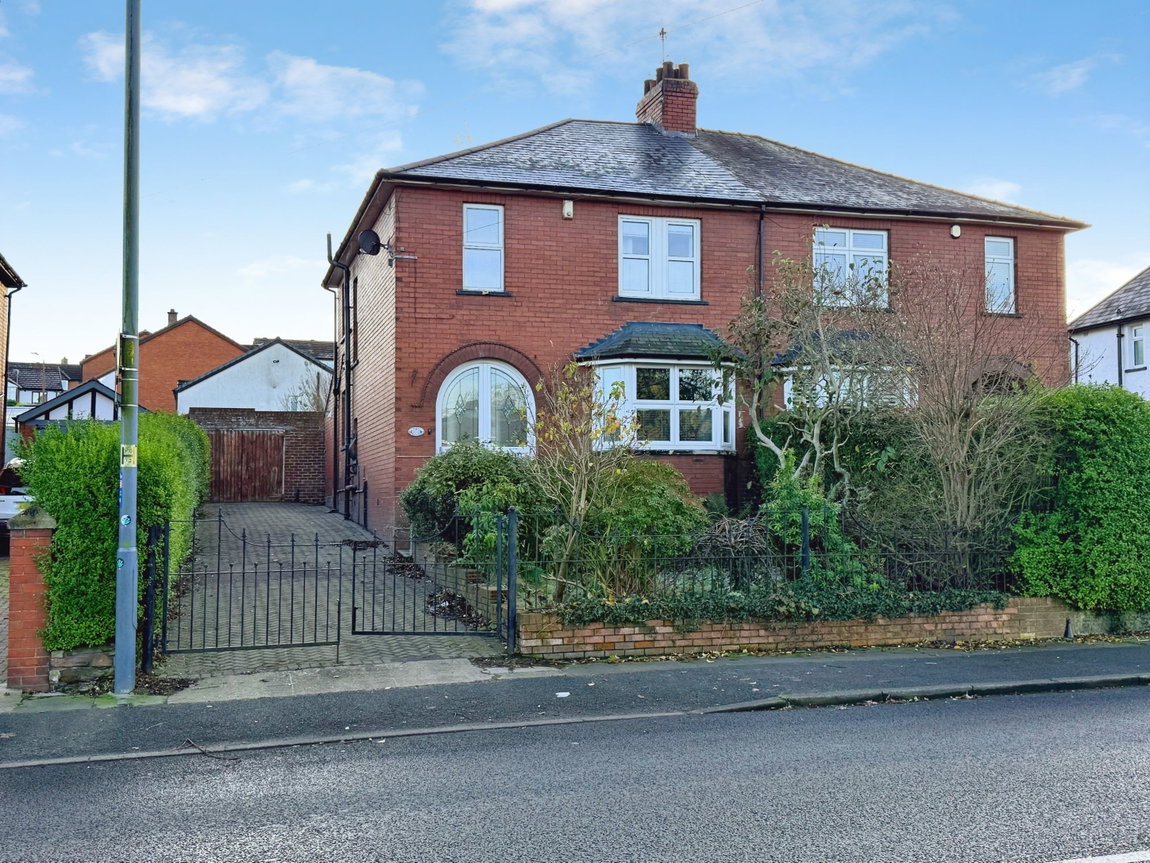
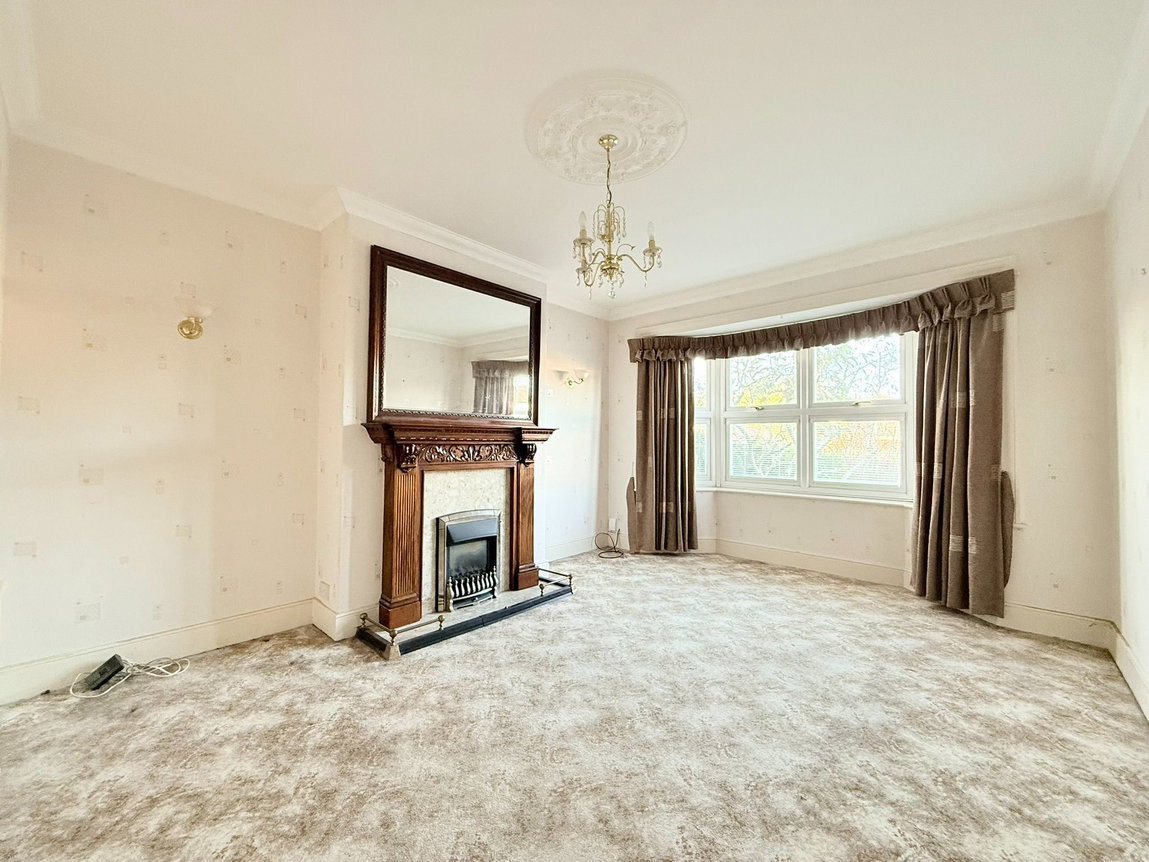
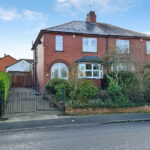
- Generously Proportioned Bay Fronted Three Bedroom Semi Detached Home
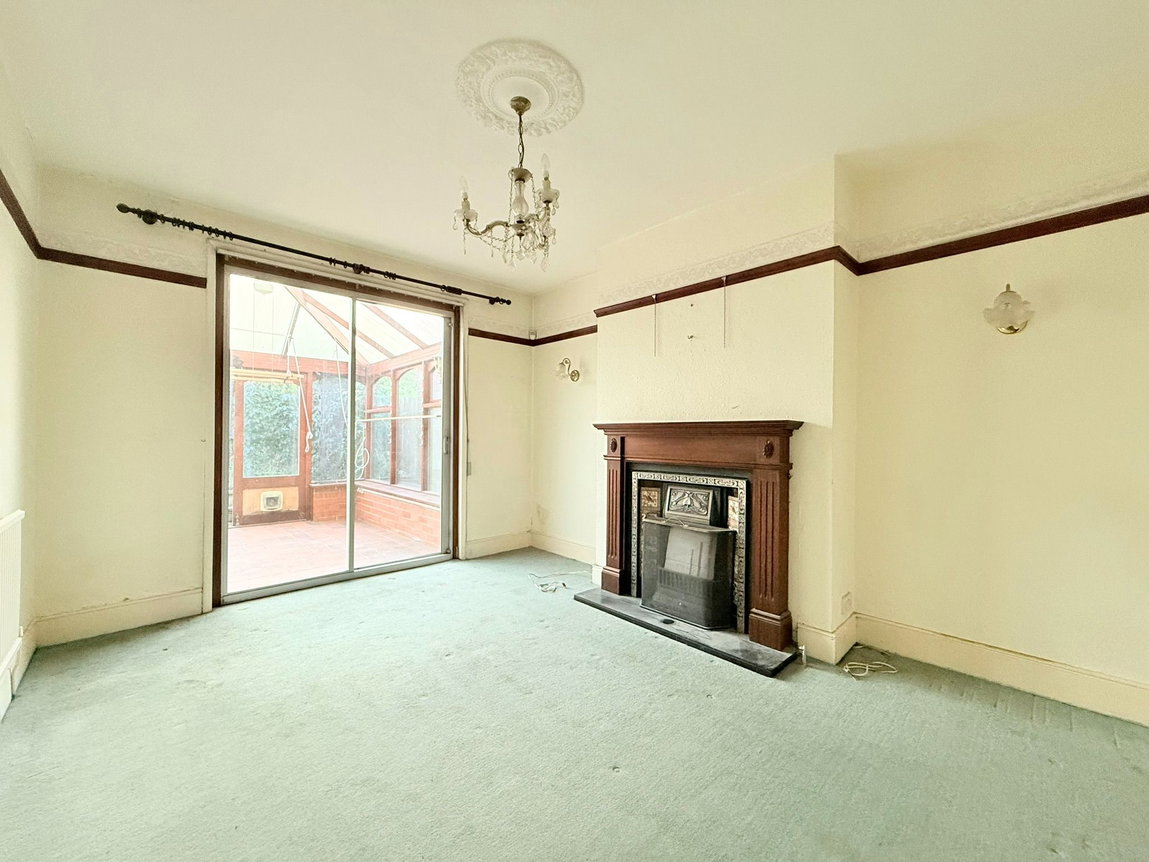
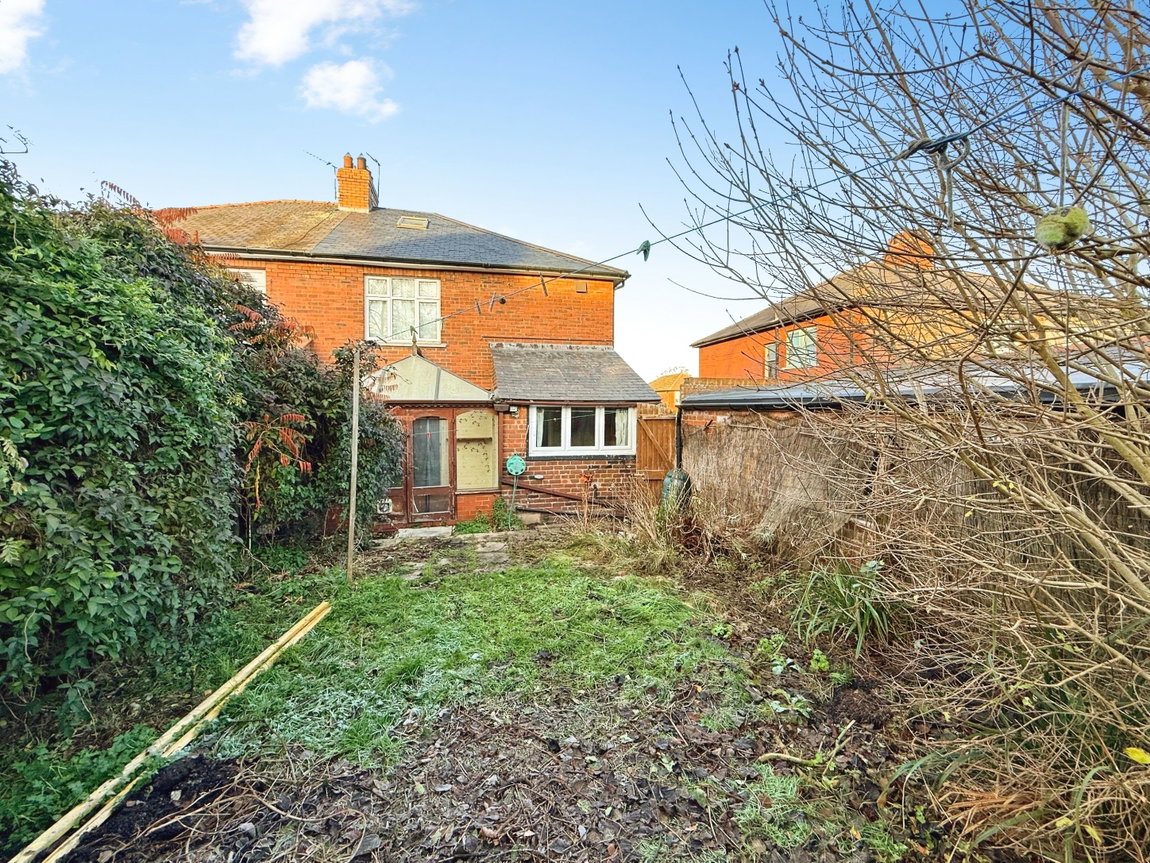
- Three Reception Rooms Plus a Conservatory
- Detached Garage with a Block Paved Driveway
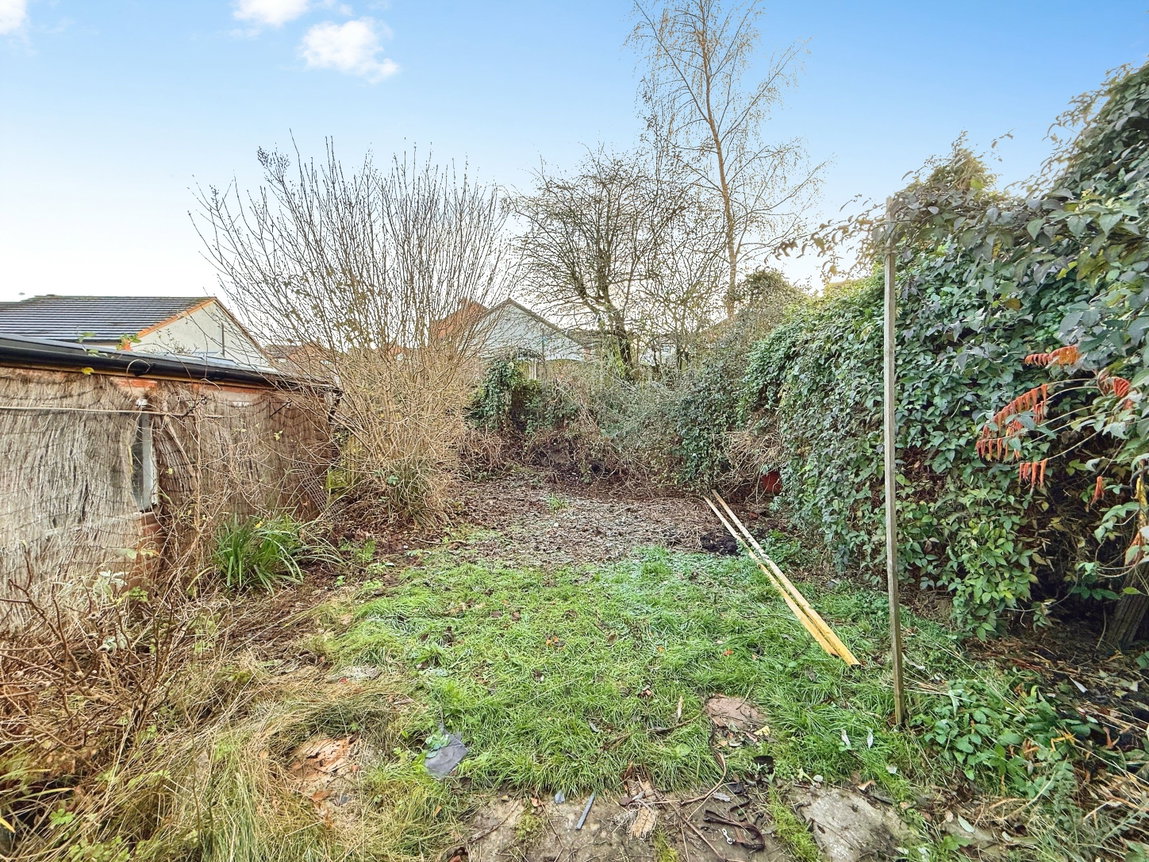
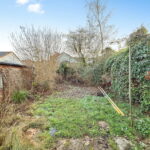
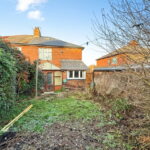
- Front & Rear Gardens
- New Roof in 2026
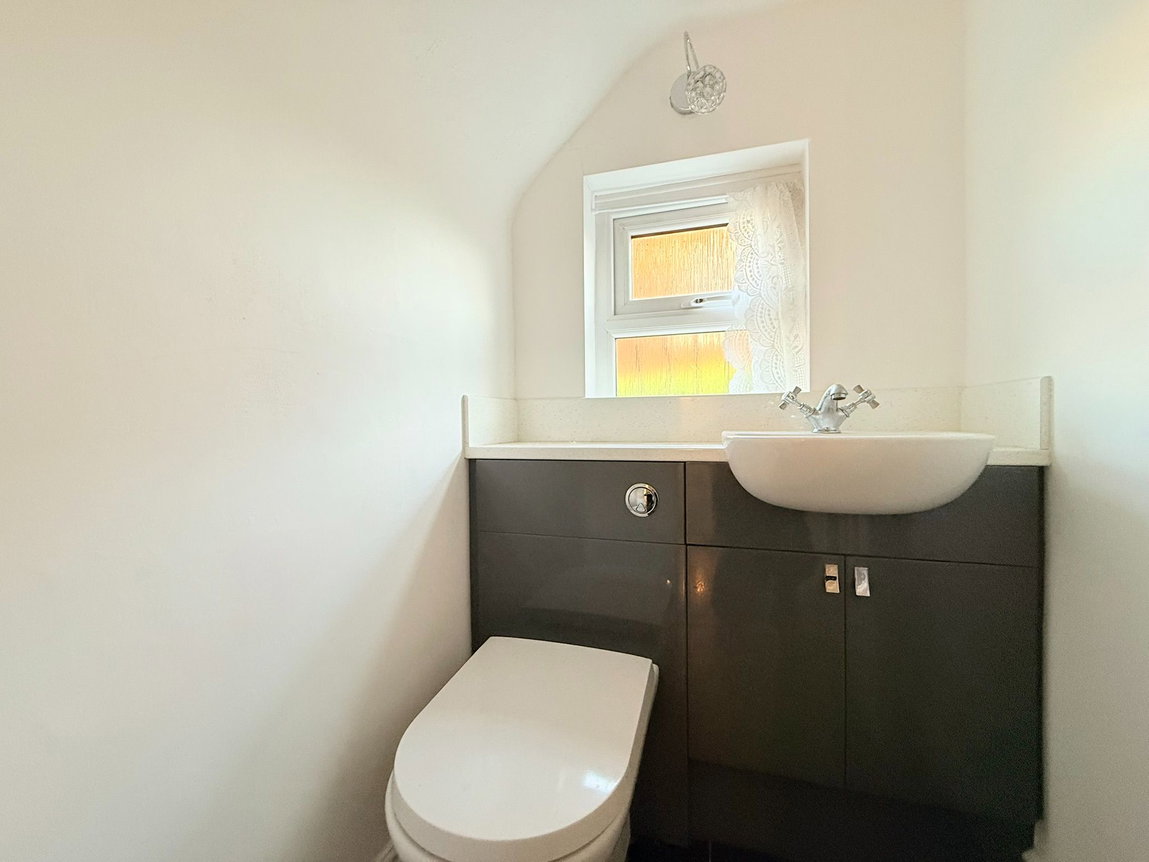
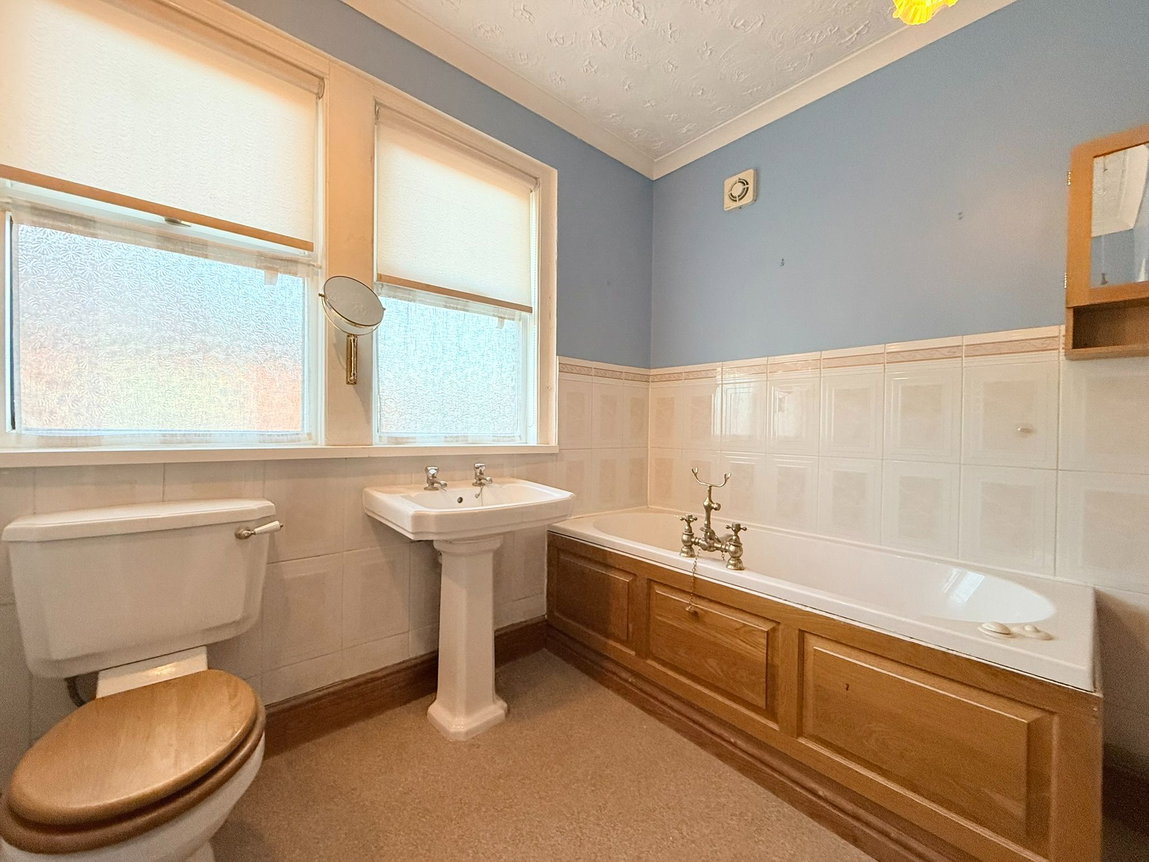
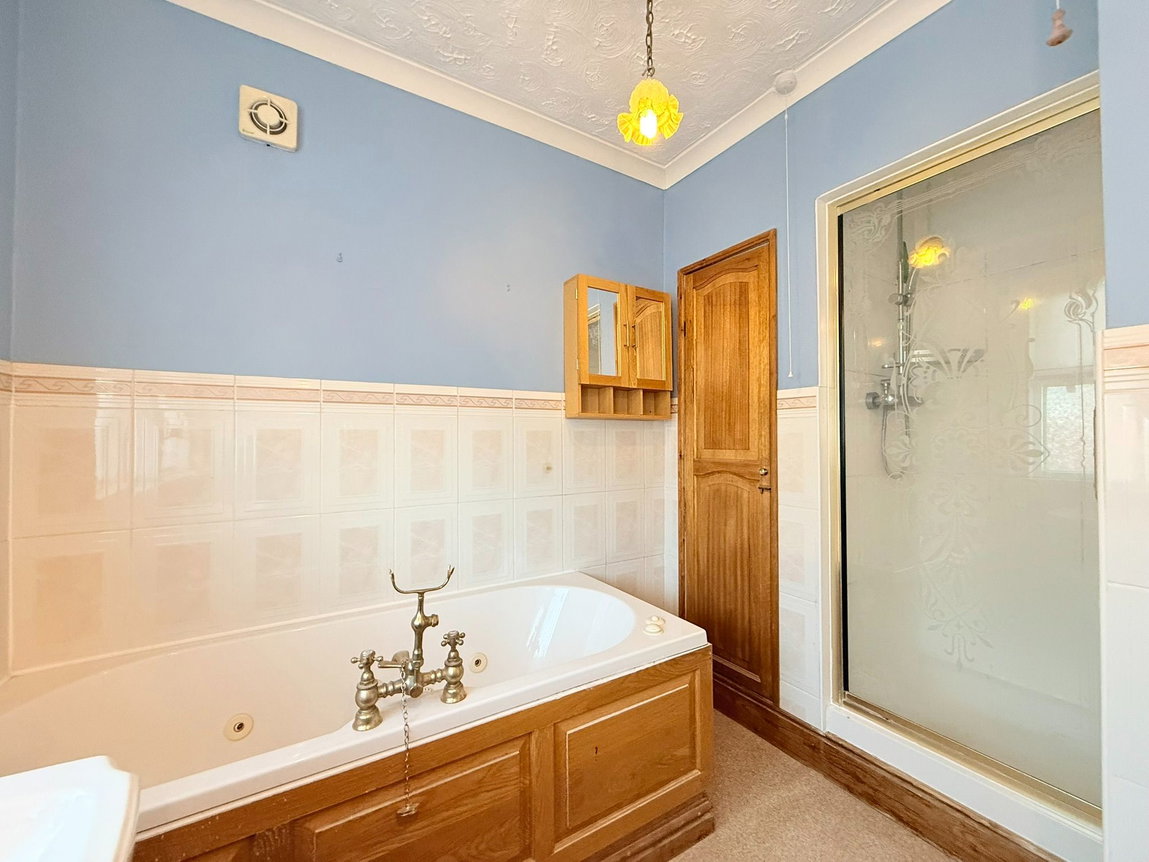
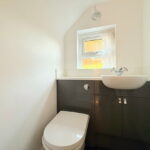
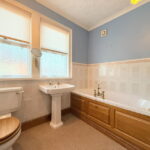
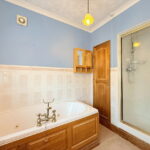
- Four Piece Bathroom | Ground Floor Cloakroom
- Plenty of Amenities and Transport Links Close By
- NO ONWARD CHAIN
- EPC TBC | Freehold
Property Summary
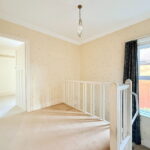
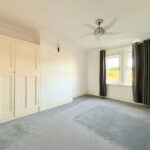
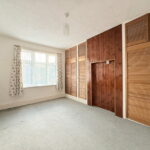
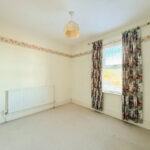
A substantial bay fronted three double bedroom, three reception room, semi detached home with a conservatory, detached garage and gardens, located to the west of the city, close to excellent transport links and amenities. Ready to make your own this will be a perfect family home.
Full Details
ROOM DIMENSIONS
GROUND FLOOR
Porch
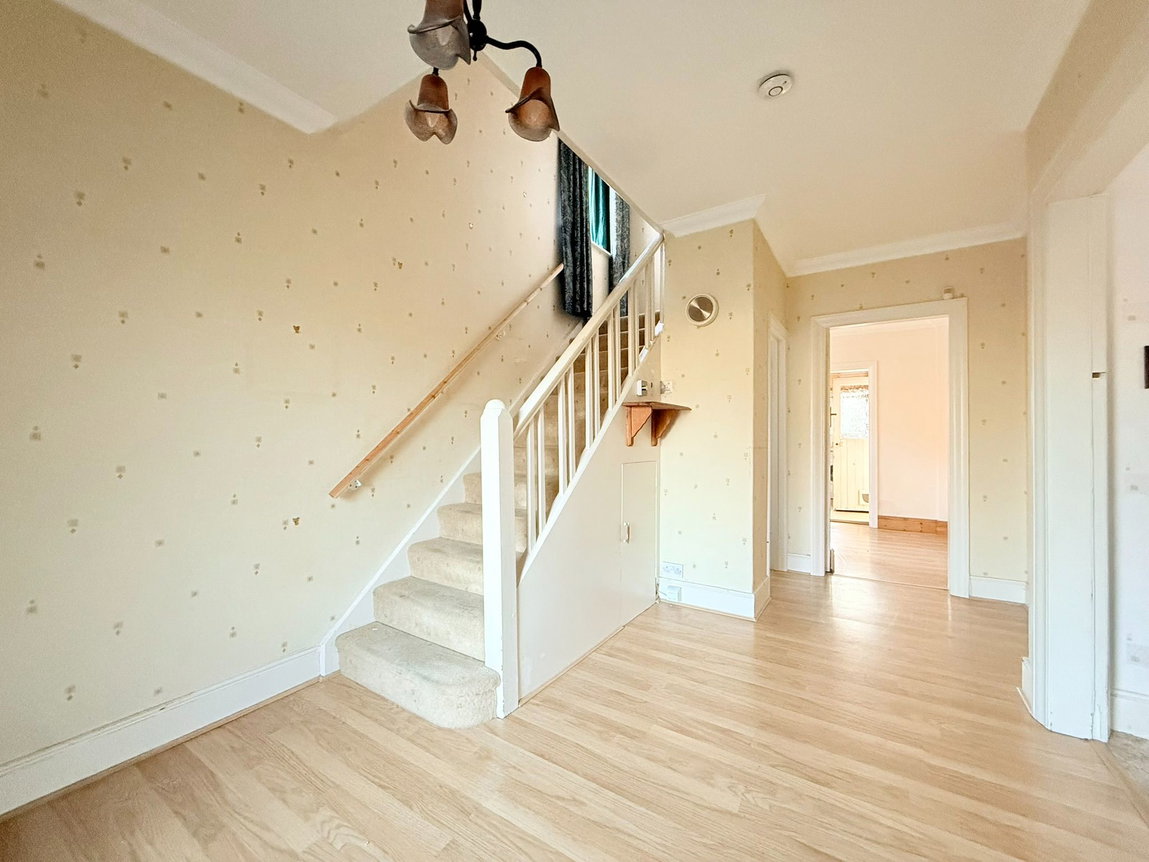
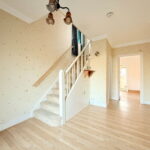
Hallway
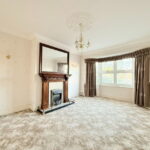
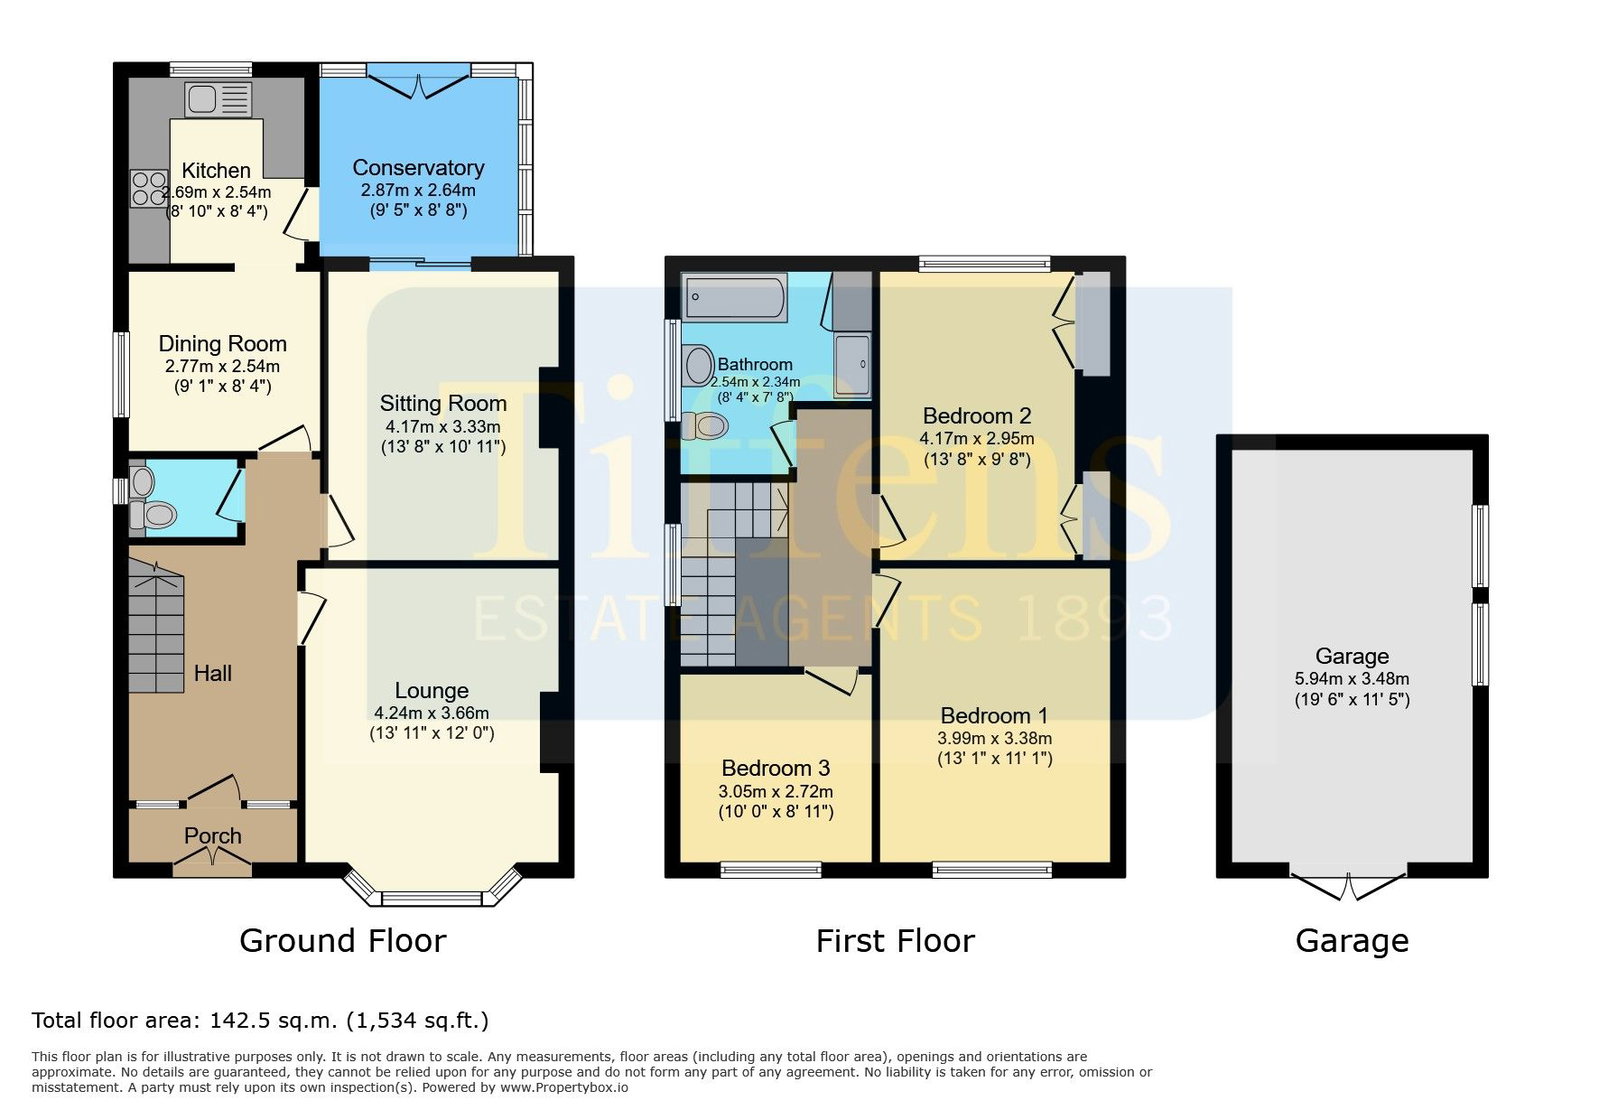
Lounge - 4.24m x 3.66m (13'11" x 12'0")
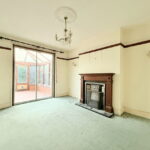
Sitting Room - 4.17m x 3.33m (13'8" x 10'11")
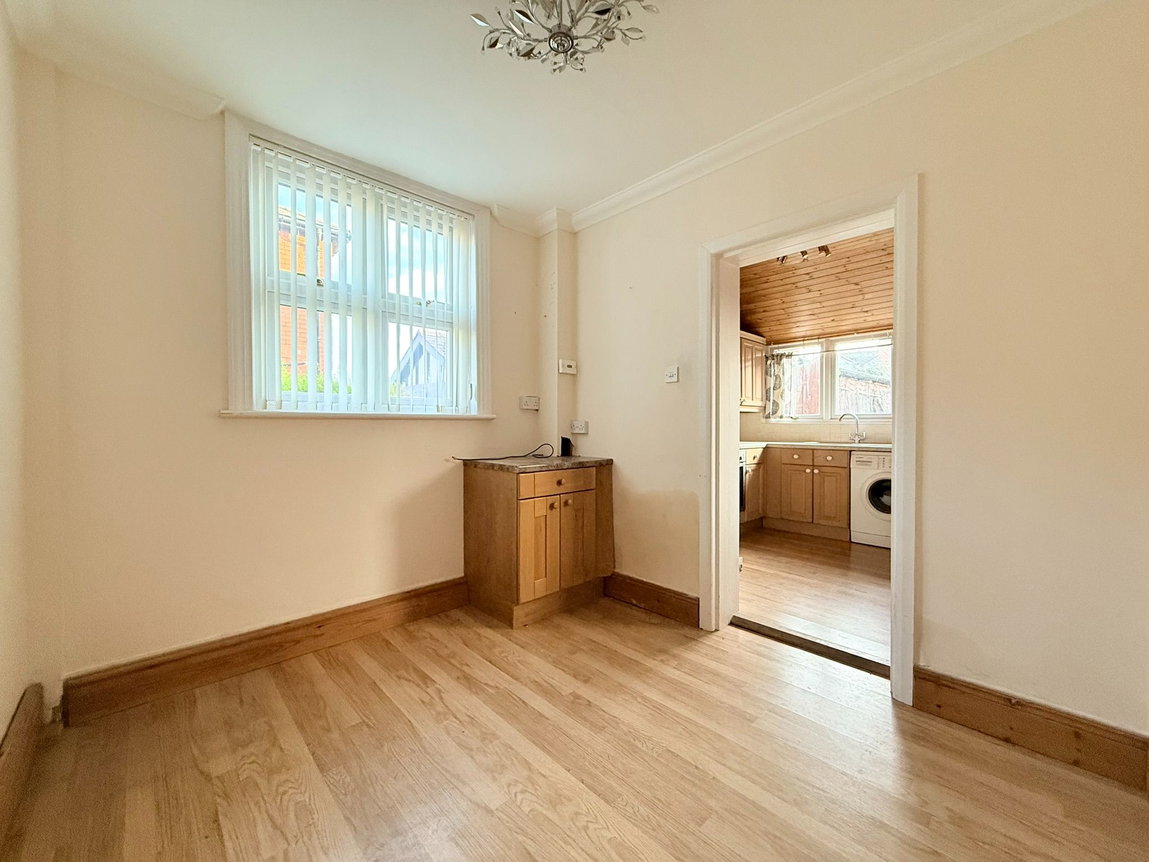
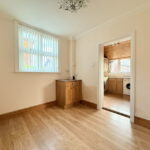
Dining Room - 3m x 2.54m (9'10" x 8'4")
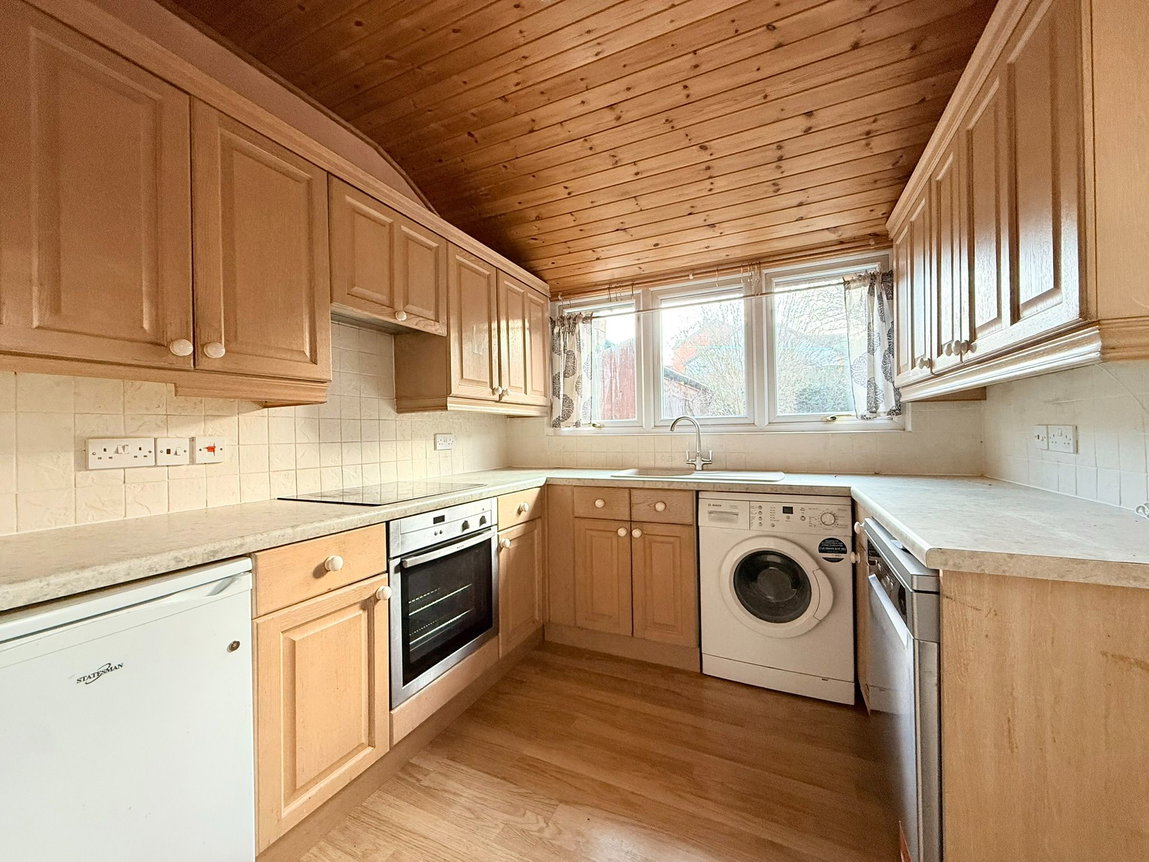
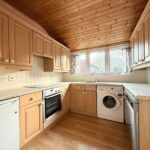
Kitchen - 2.69m x 2.54m (8'10" x 8'4")
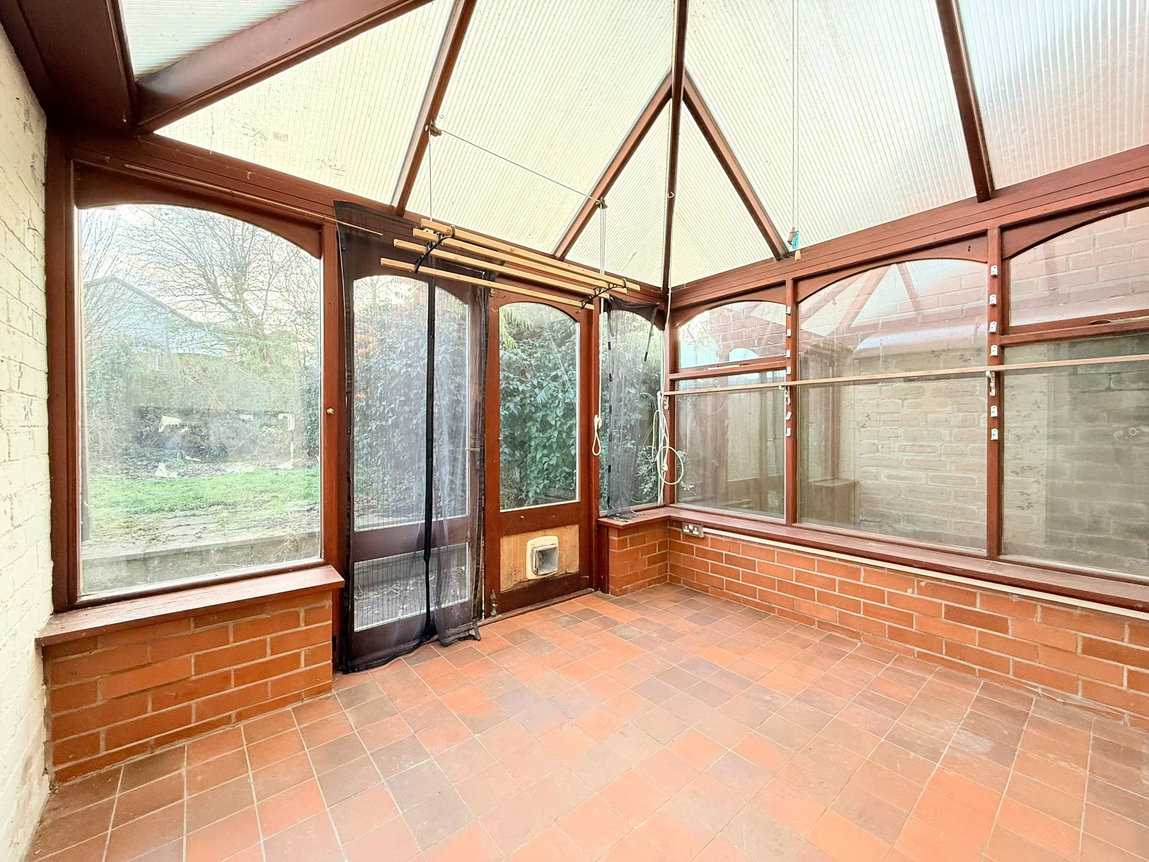
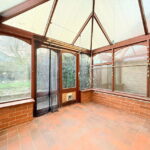
Conservatory - 2.87m x 2.64m (9'5" x 8'8")
FIRST FLOOR
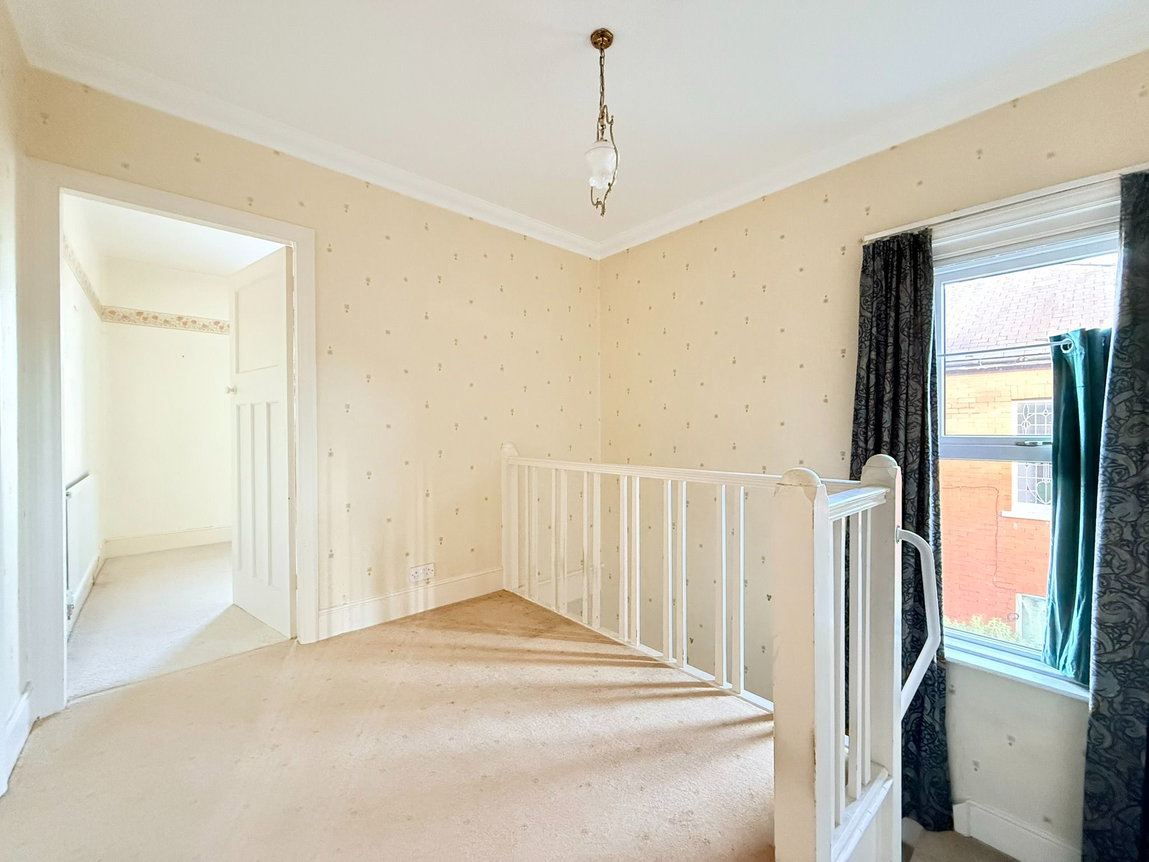
Landing
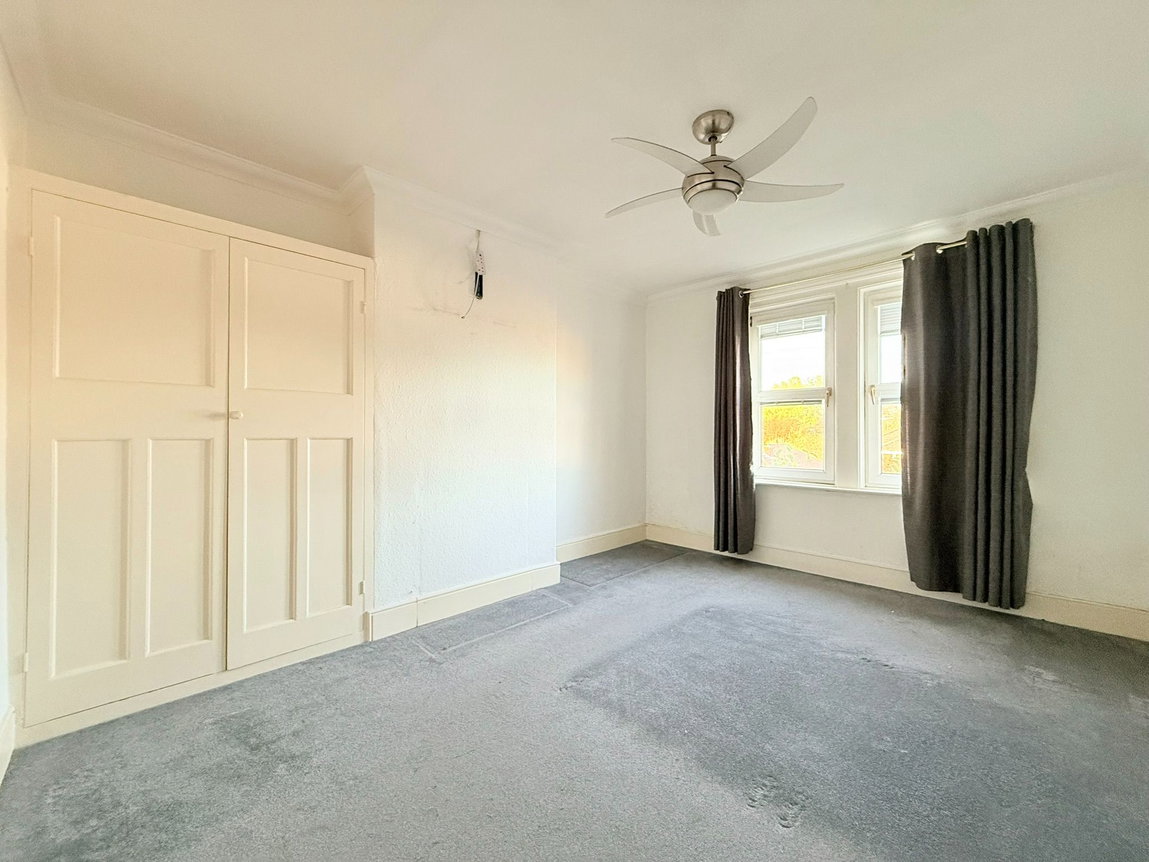
Bedroom 1 - 3.99m x 3.4m (13'1" x 11'2")
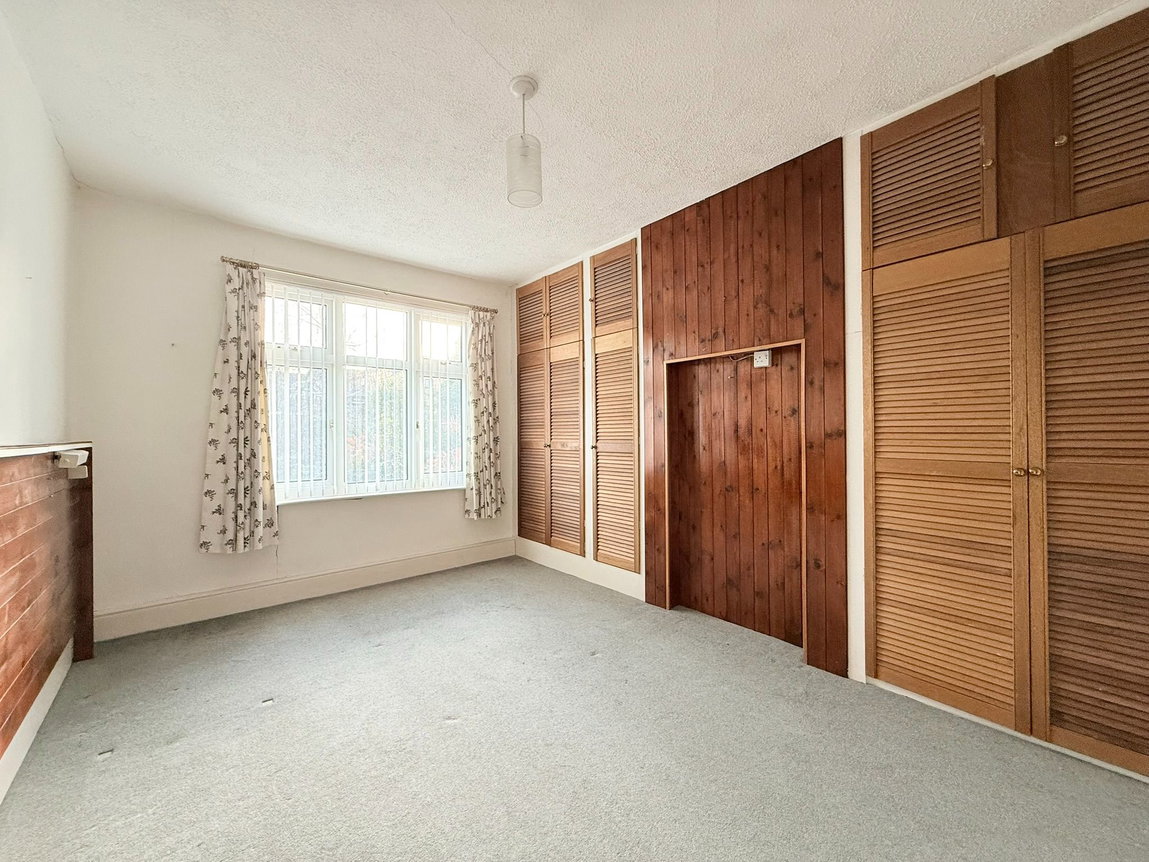
Bedroom 2 - 4.17m x 2.95m (13'8" x 9'8")
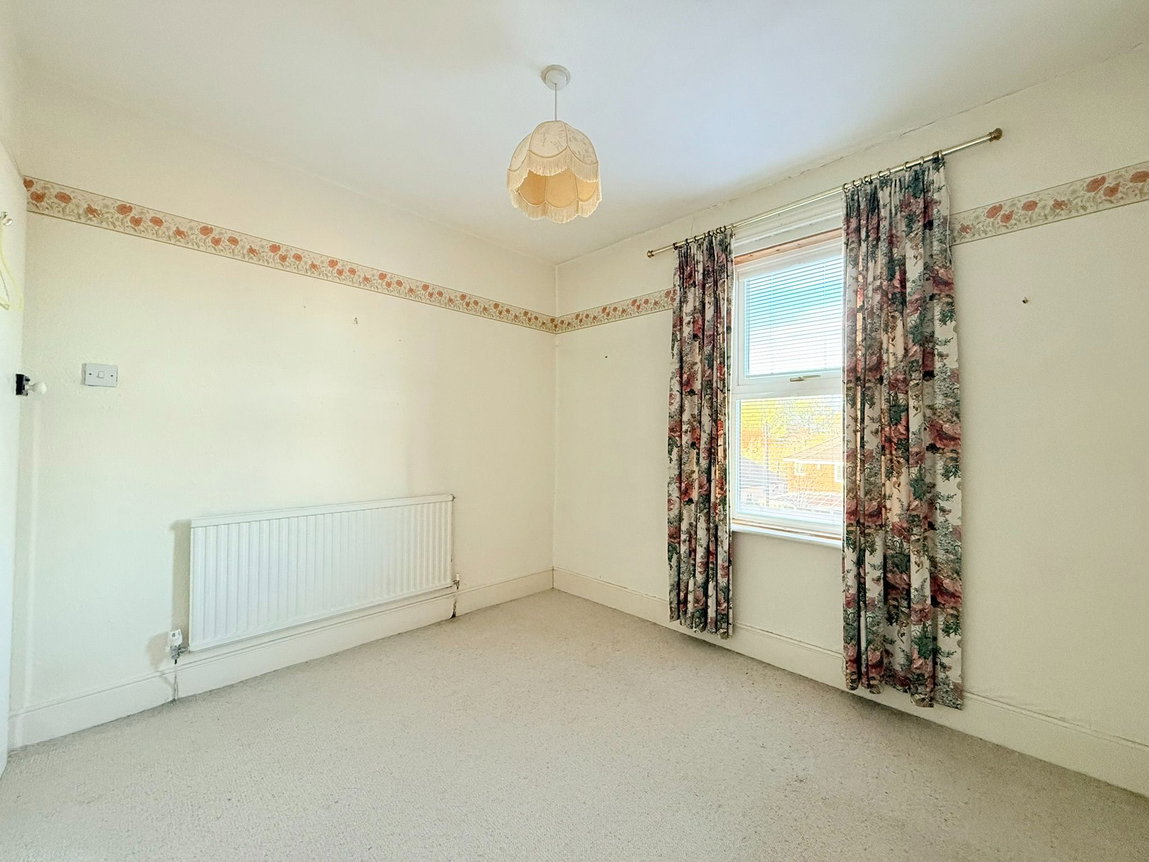
Bedroom 3 - 3.05m x 2.72m (10'0" x 8'11")
Bathroom - 2.54m x 2.34m (8'4" x 7'8") to maximum
OUTSIDE
Garage - 5.94m x 3.48m (19'6" x 11'5")
what3words directions - ///never.ranch.moon
Council Tax Band - B
Please note:
All internal measurements are approximate and are cited to the nearest 3 inches.
These property details, whilst understood to be accurate, are for guidance only and do not constitute any part of an offer or contract. Prospective purchasers cannot rely on them as statements or representations of fact, and all details must be verified through their legal representatives.
No person in the employment of Tiffen & Co Estate Agents has the authority to make or give any representation or warranty in relation to the property.
All appliances mentioned in these details have not been tested and therefore cannot be guaranteed to be in working order.
Free Market Appraisal - Would you like to know how much your house is worth? We would be delighted to provide you with a free, no obligation valuation for your home. Please contact us to arrange an appointment.
Looking for Property? - Please contact us to advise us what you are looking for so we can send you details and updates on all of our properties that match your needs.
Need a Mortgage? Tiffen & Co Estate agents offer advice from Mortgage Advice Bureau, one of the UK's largest award winning mortgage brokers. We can search over 11,000 different mortgages from a selection of over 90 different lenders to find the right deal for you. Our advice will be specifically tailored to your needs and circumstances which could be for your first home, moving home, investing in property or remortgaging. Contact us to arrange a free consultation with one of our experienced advisors. There may be a fee for mortgage advice. The actual amount you pay will depend upon your circumstances. The fee is up to 1%, but a typical fee is 0.3% of the amount borrowed.
Referral Fees - Tiffen & Co work with preferred conveyancers for a house sale or purchase. Our conveyancers are competitively priced and you are under no obligation to use their services. Should you choose to use them Tiffen & Co will receive a referral fee of £120 on completion of a sale or purchase.