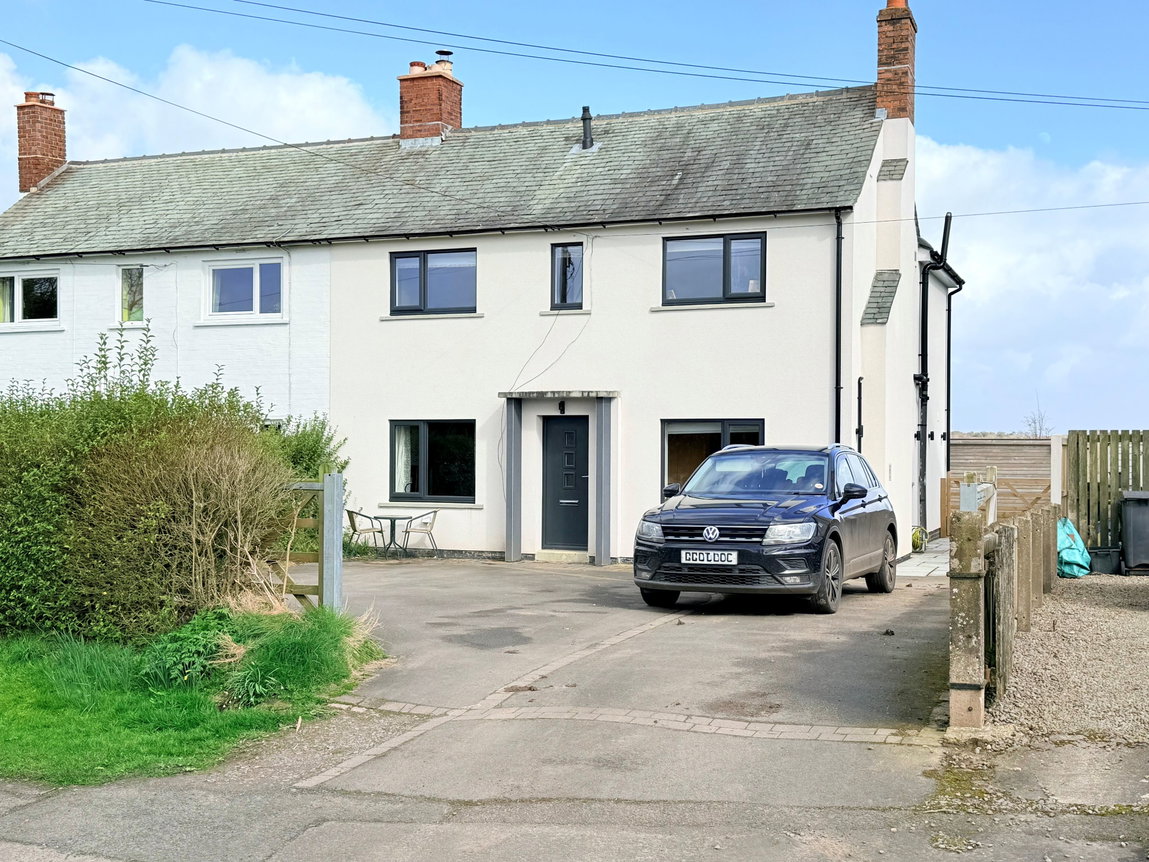
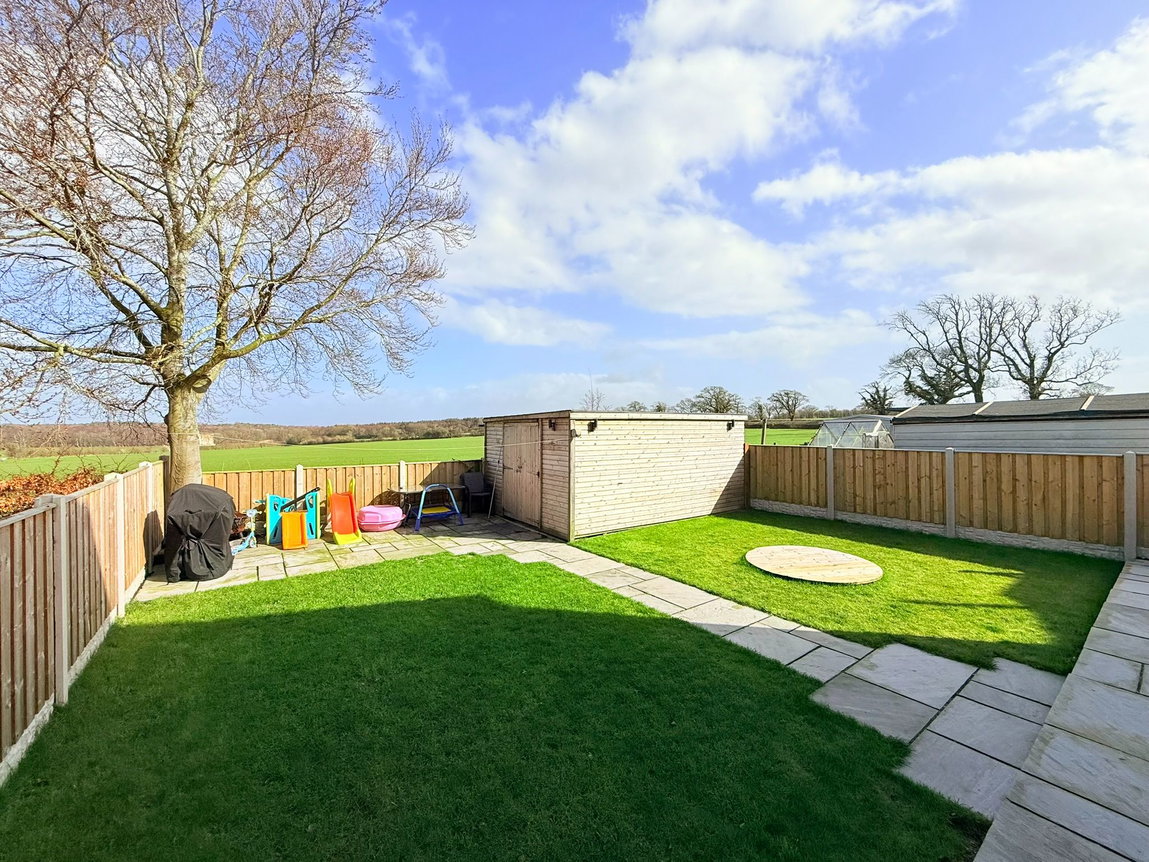
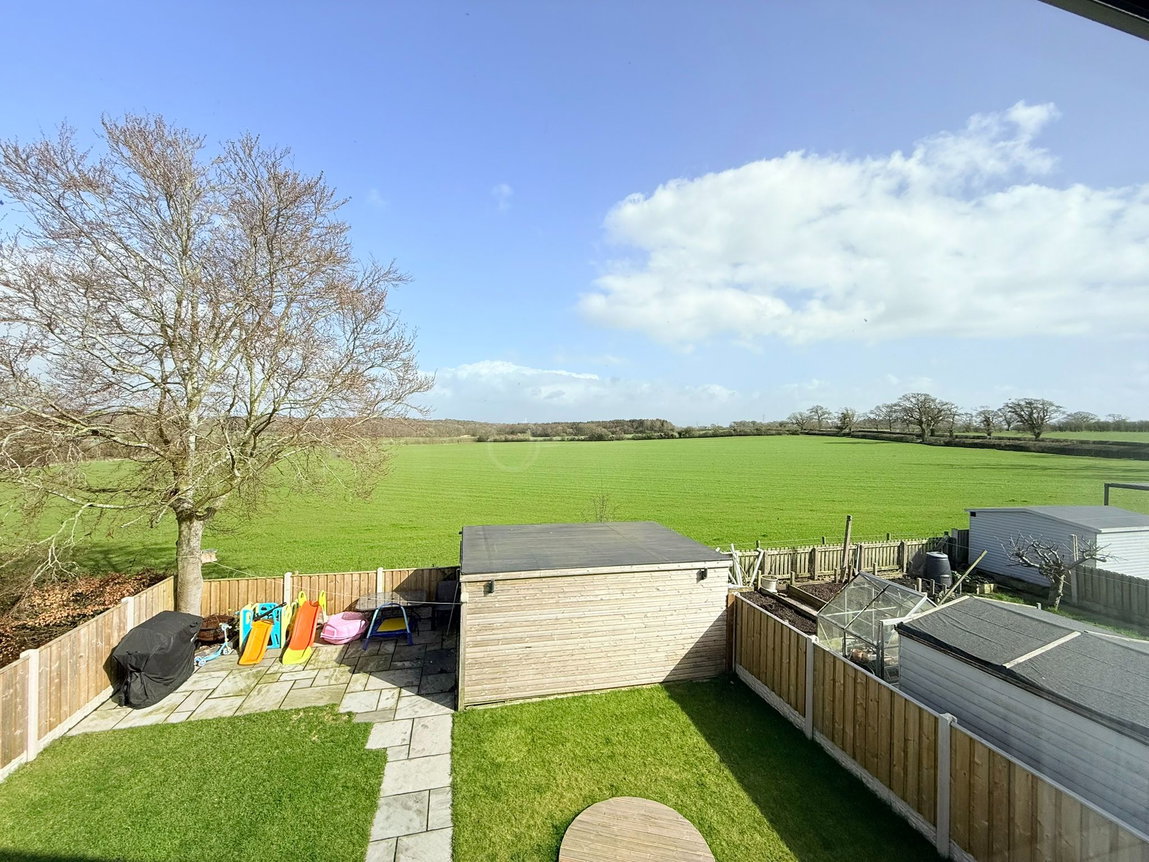
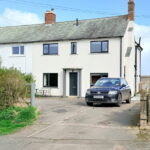
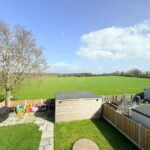
This extended, double-fronted four-bedroom family home, located in the thriving village of Great Orton, offers a wonderful blend of space and modern convenience, ideal for family life. The property, enhanced by a recent two-storey extension, provides comfortable living with picturesque open views to the rear.
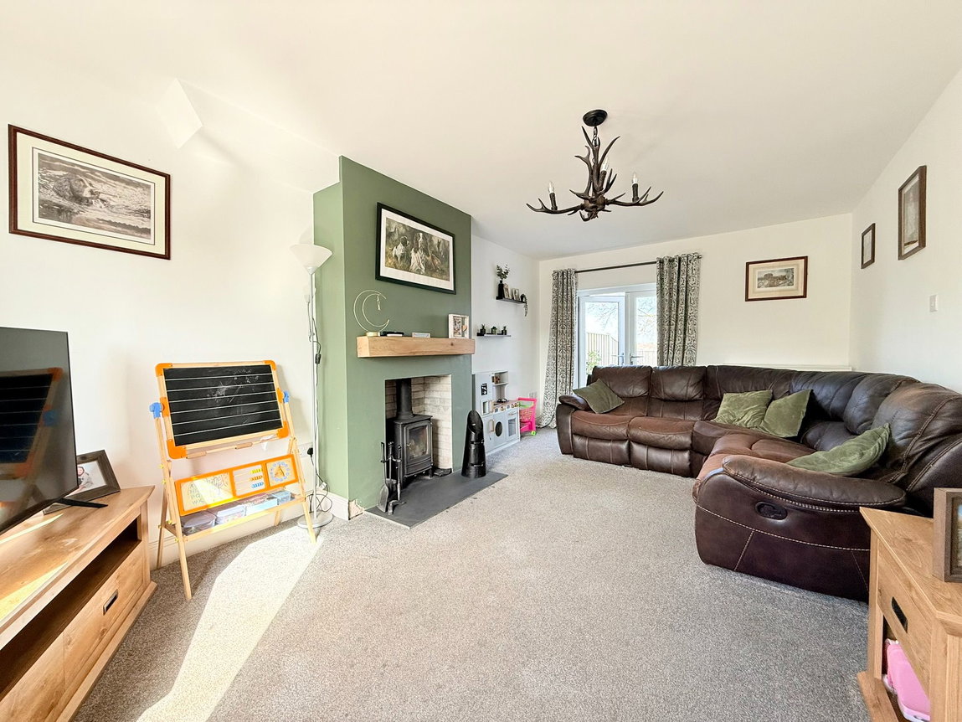
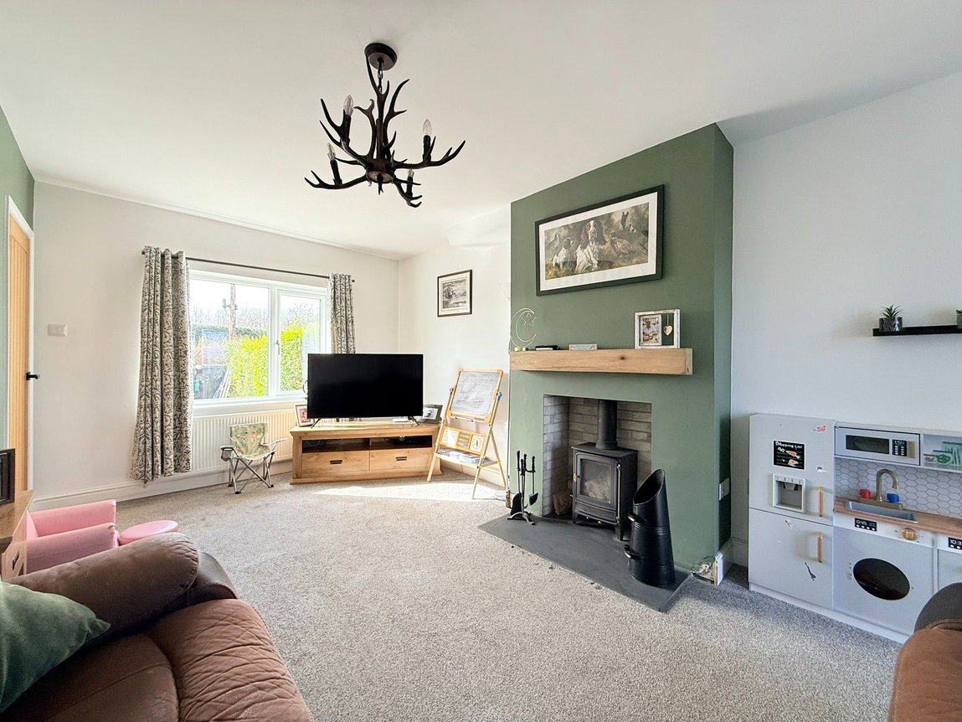
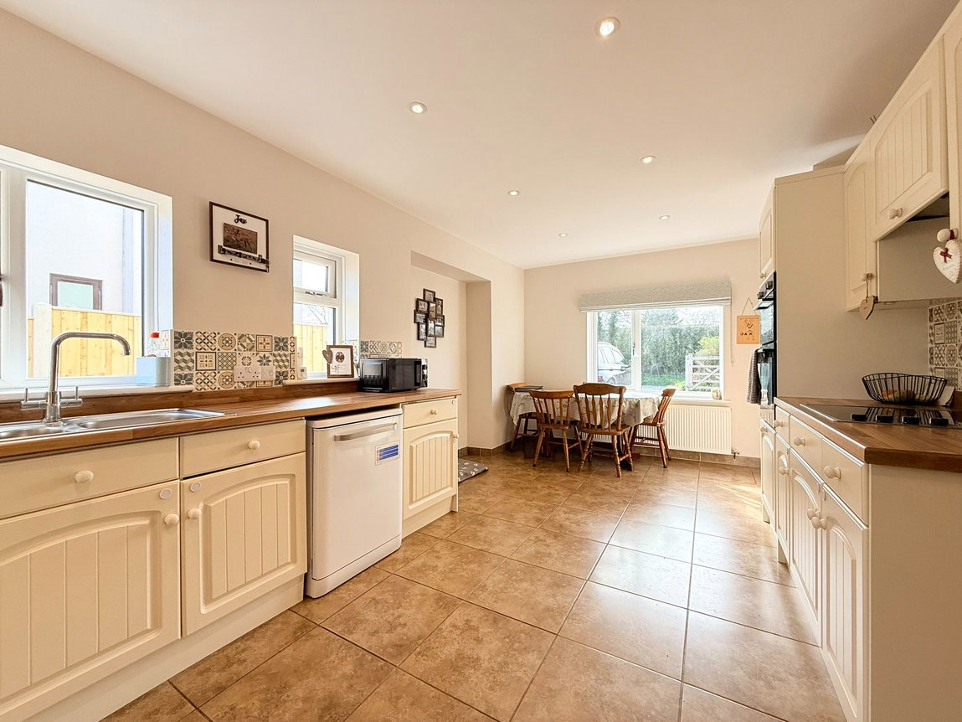
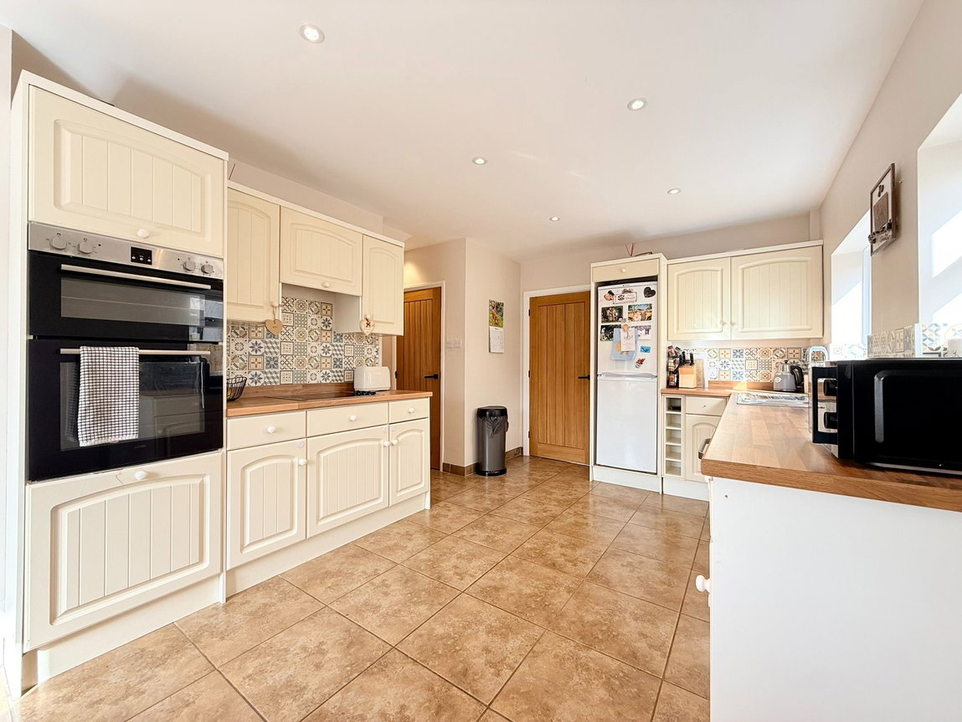
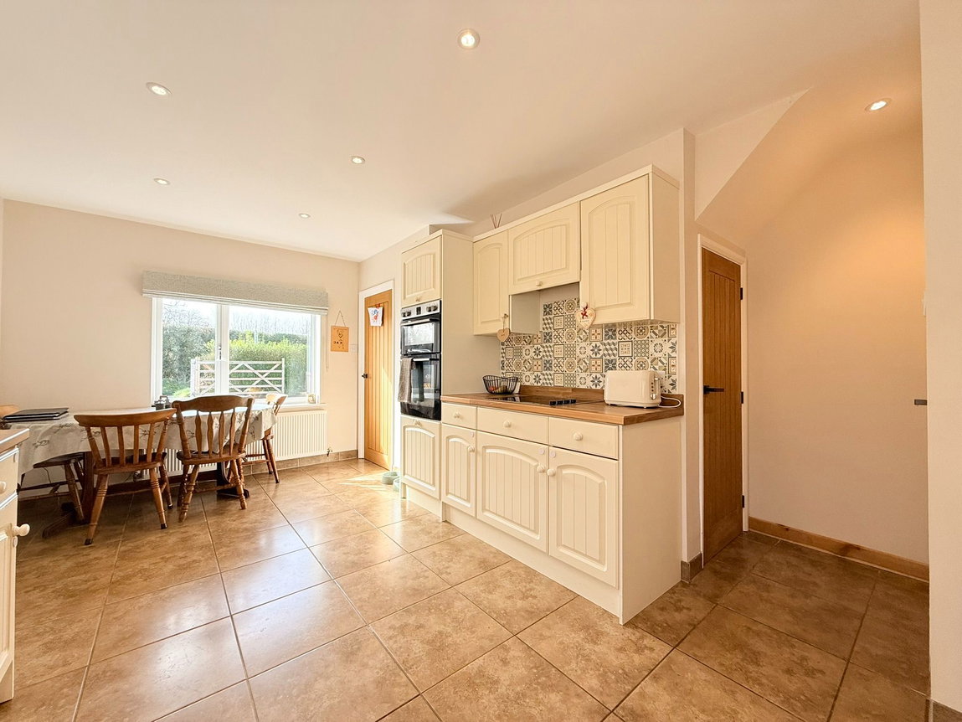
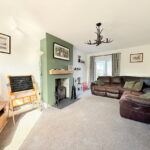
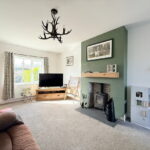
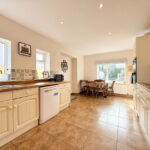
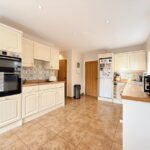
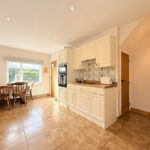
Upon entering, a welcoming hallway leads to generous reception areas. The bright lounge is a true highlight, featuring a multi-fuel stove for cosy evenings and offering access to the rear garden through French patio doors, alongside a window to the front. The light and airy dining kitchen is well-equipped with shaker-style wall and base units, wood-effect worktops, tiled splashbacks, an eye-level double oven and grill, an induction hob and space for a fridge freezer. There is ample room for a dining table and also two convenient pantry style storage cupboards.
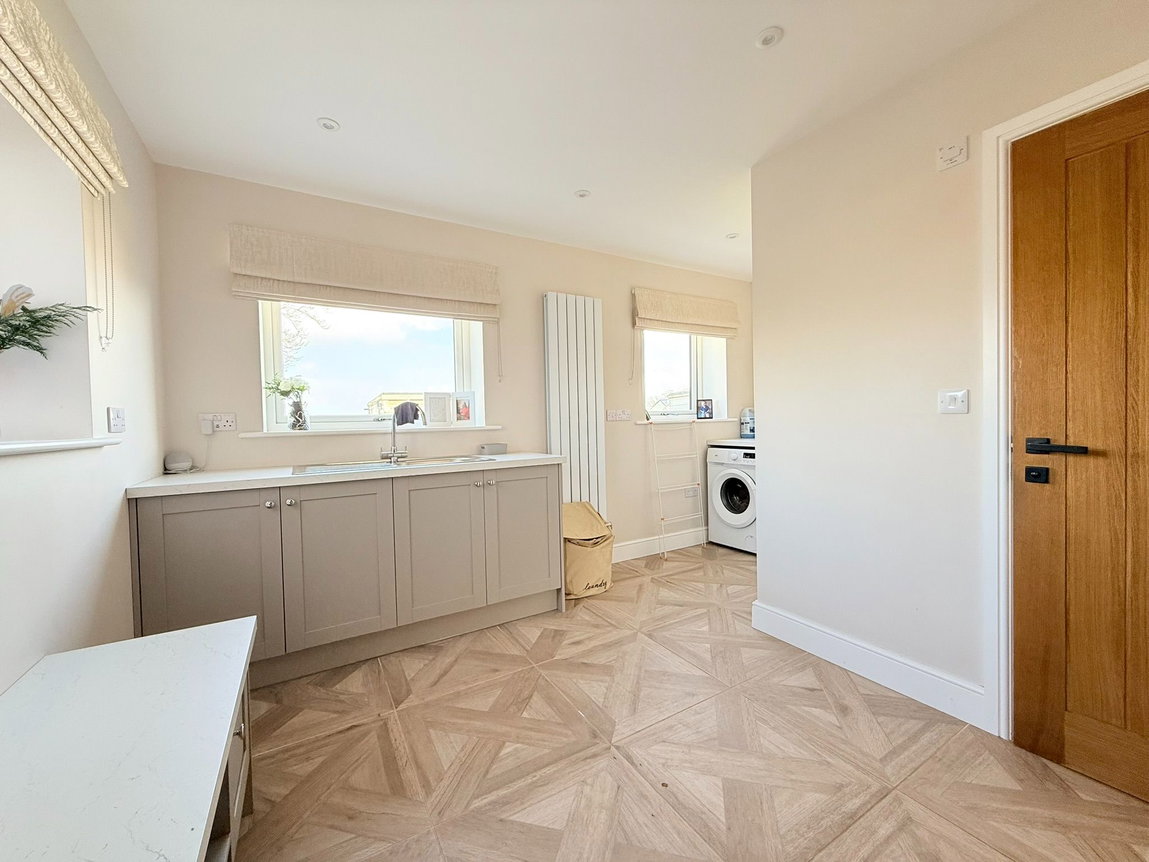
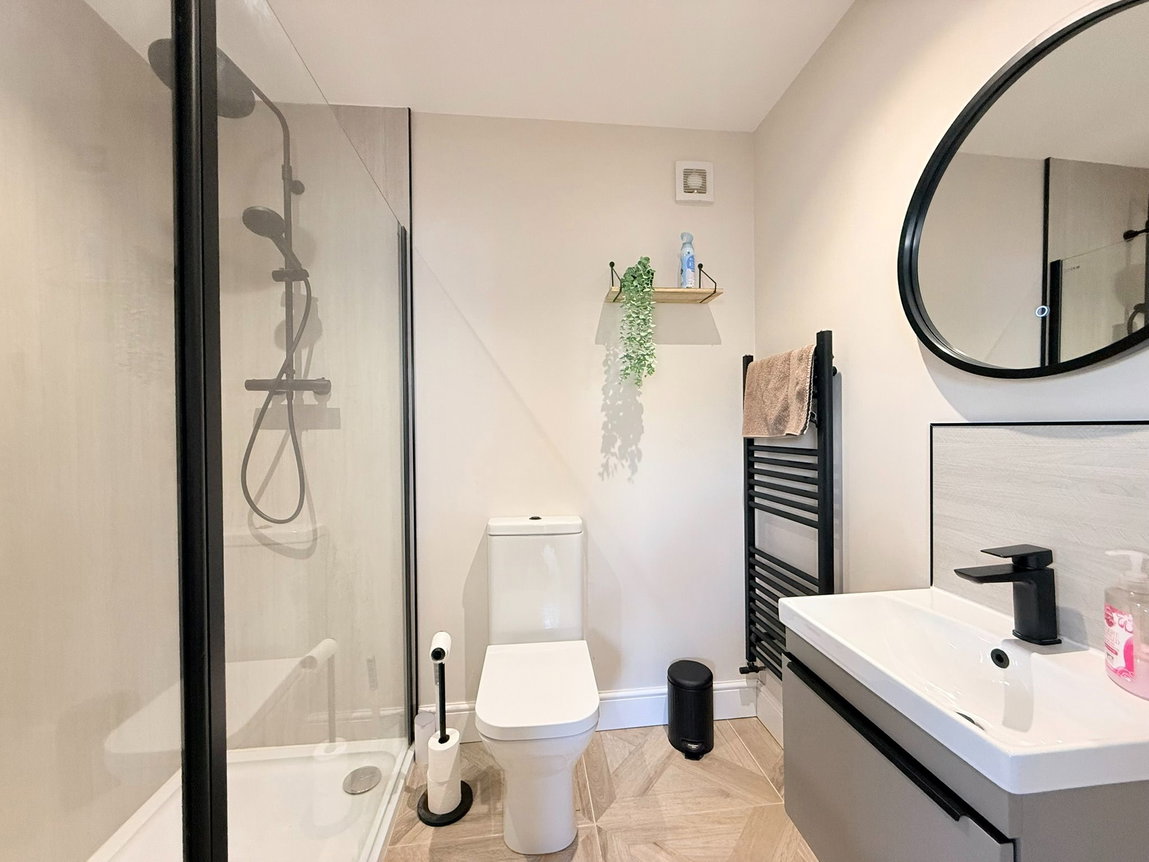
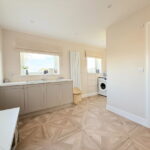
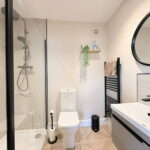
The ground floor further benefits from a practical and spacious utility room, a fantastic addition to the home with a secondary sink, base units and space for a washing machine and tumble dryer. Adjacent is a modern shower room featuring a walk-in shower enclosure, a wall-mounted vanity basin, and a towel radiator.
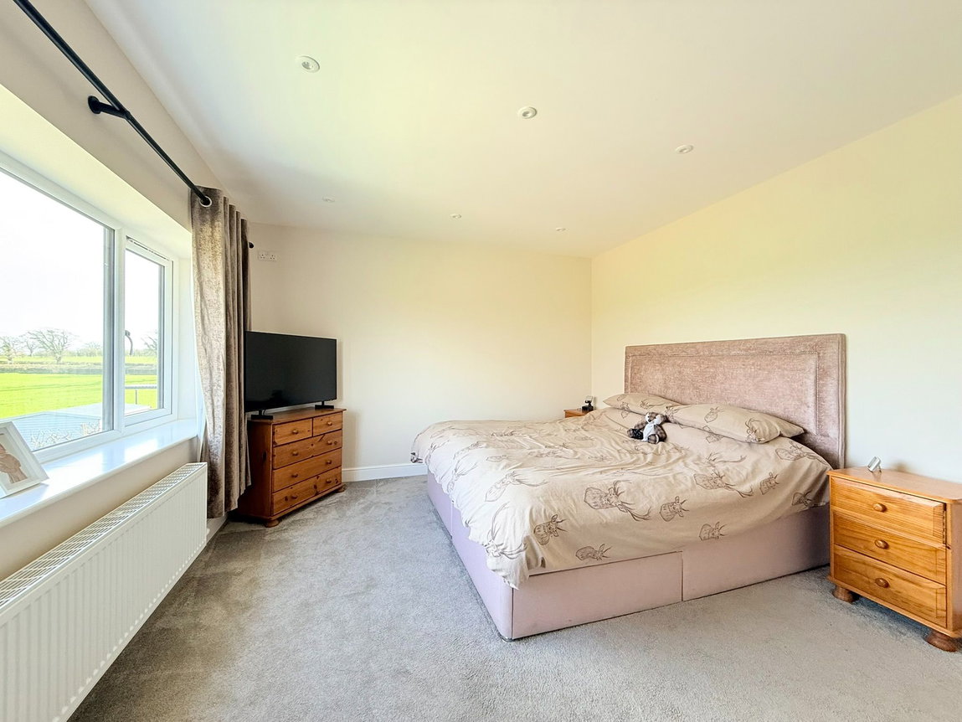
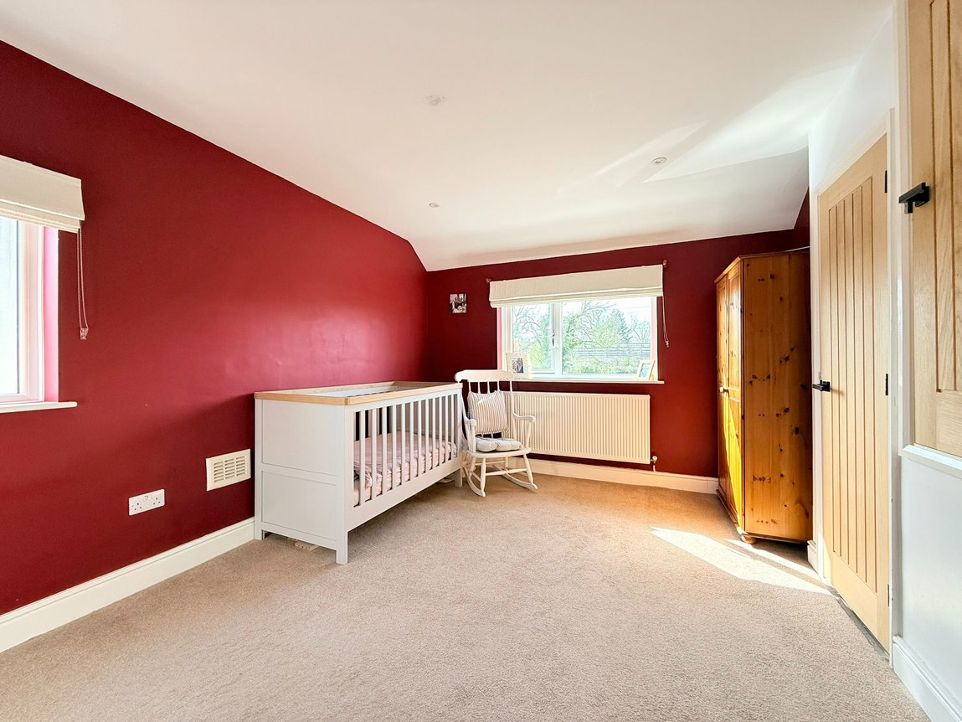
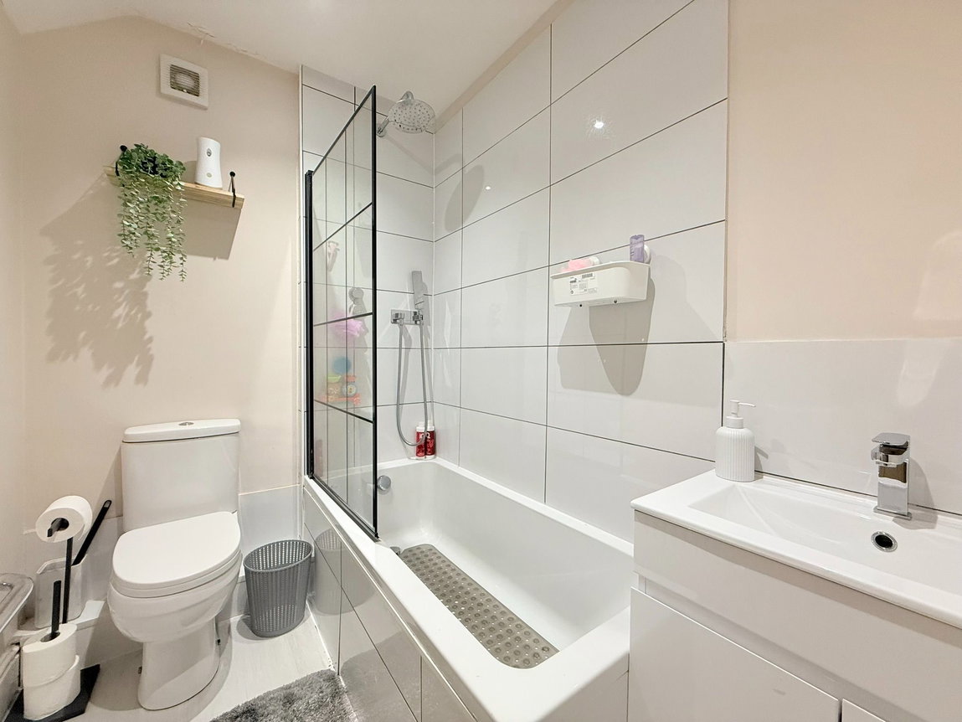
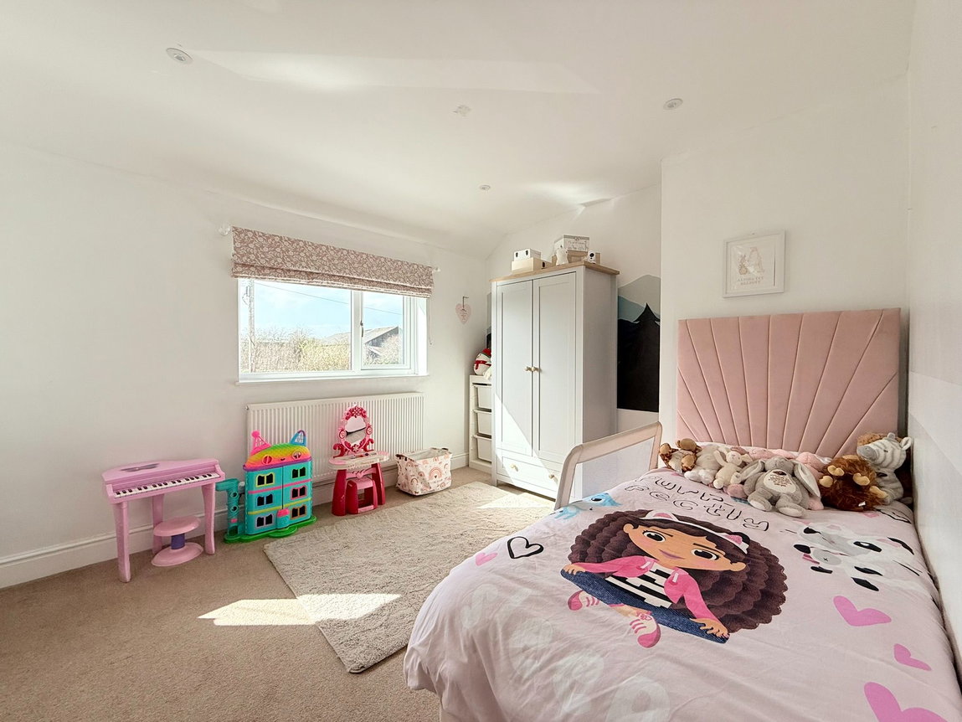
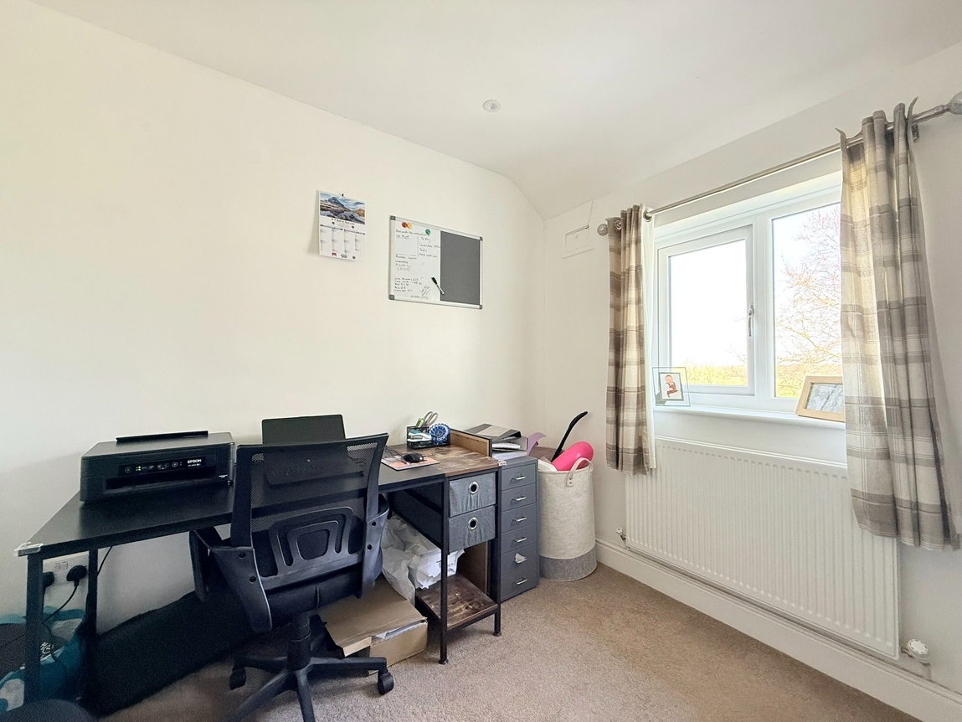
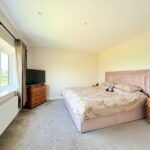
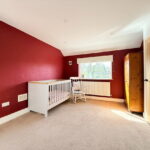
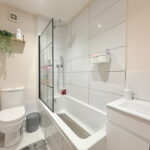
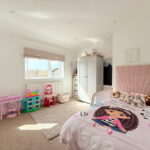
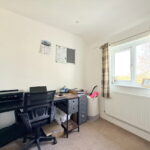
Upstairs, the central landing provides access to four bedrooms, three of which are comfortable doubles and a good-sized single. The main bedroom, part of the recently completed extension, offers lovely open views to the rear. Two additional double bedrooms include fitted cupboards, providing excellent storage solutions. The family bathroom completes the first floor, fitted with a bath with shower over, a vanity basin and a toilet.
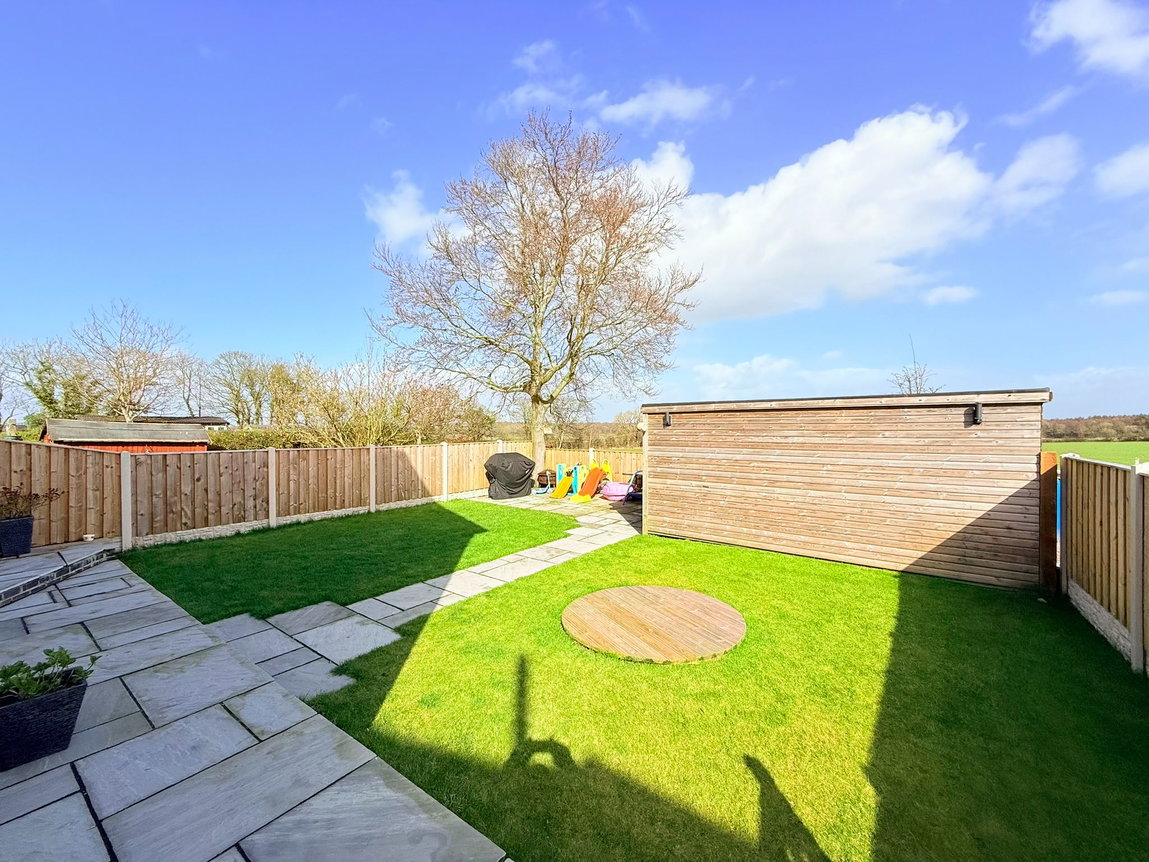
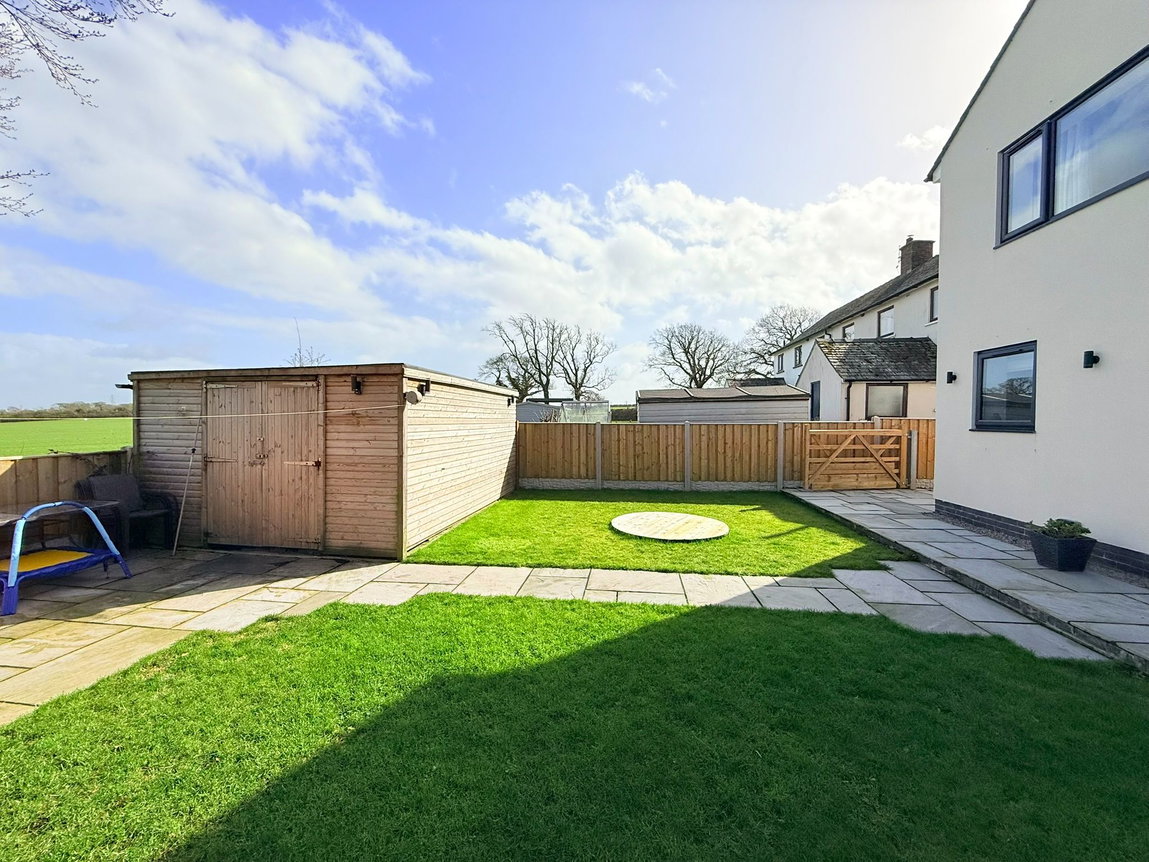
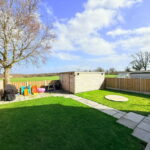
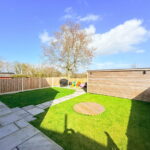
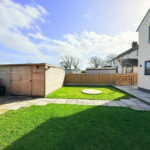
Externally, the home boasts a spacious gated driveway to the front, providing off-road parking for several vehicles. The side and rear of the home feature attractive sandstone patio areas, perfect for outdoor entertaining, with the remainder predominantly laid to lawn. An access path leads to a large shed, which benefits from power.
The village of Great Orton is well-connected to the western bypass and offers a range of local amenities including a primary school, a local pub, a play area, and a well-renowned quality butcher.
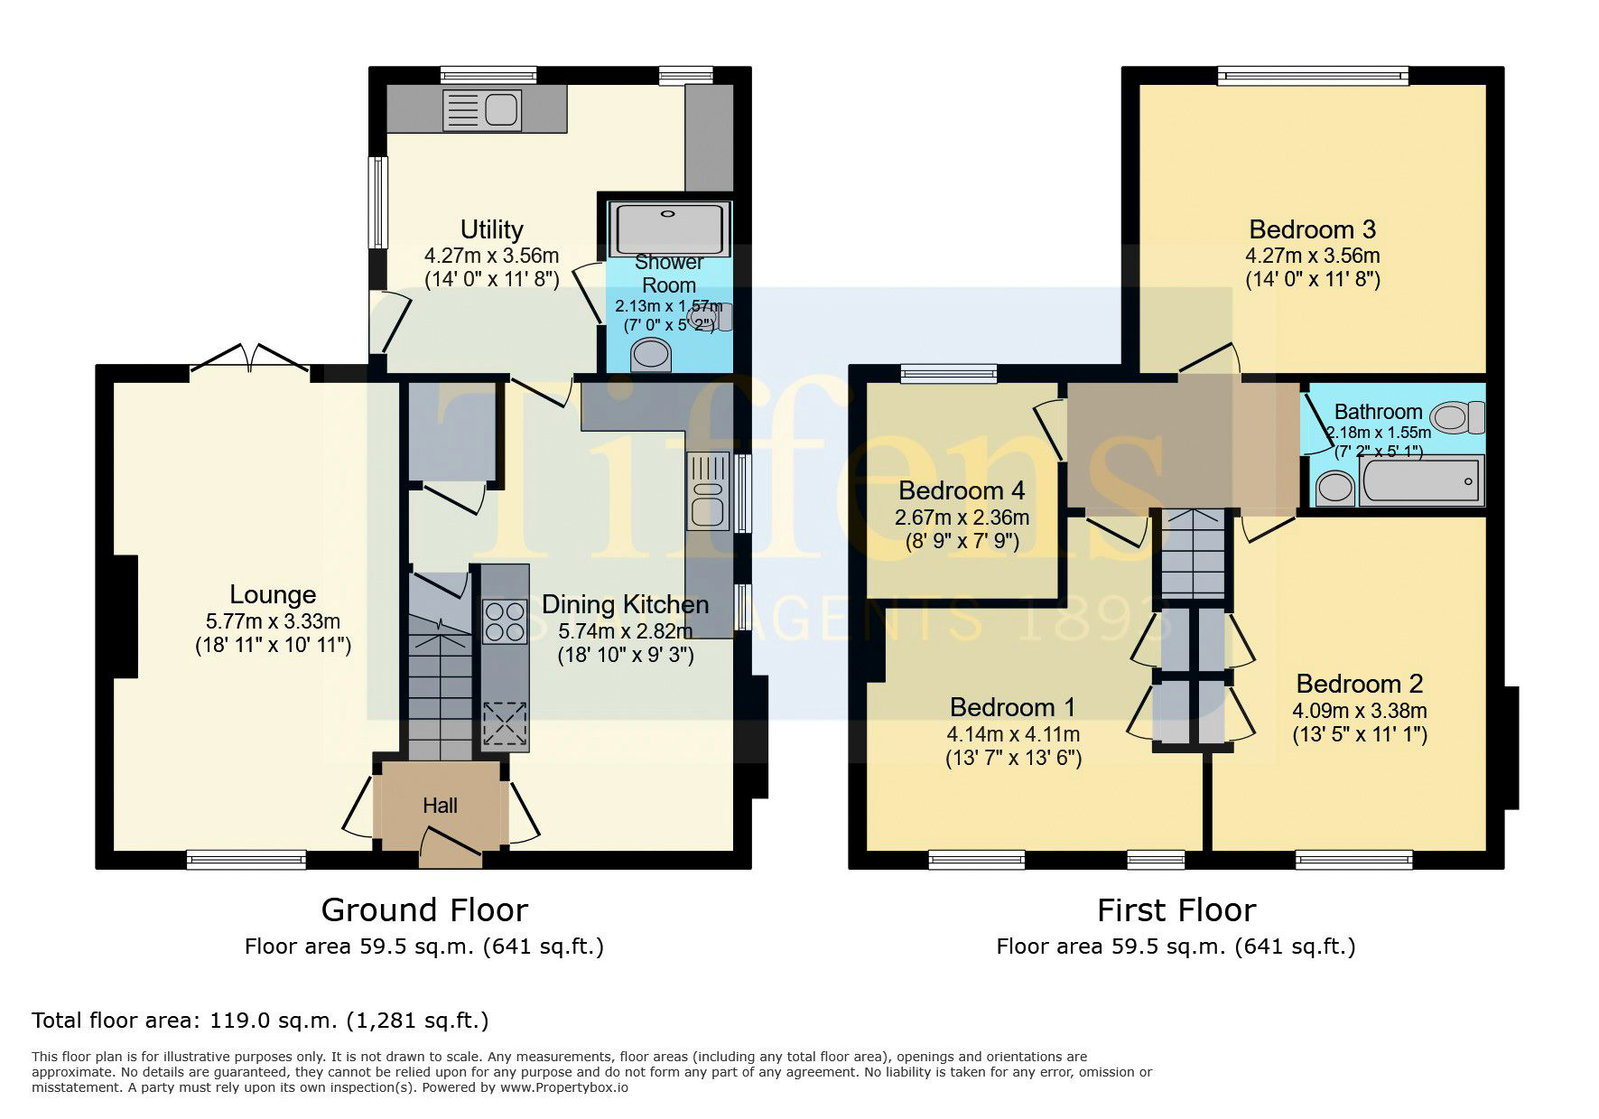
ROOM DIMENSIONS
GROUND FLOOR
Hall
Lounge - 5.77m x 3.33m (18'11" x 10'11") to maximum
Dining Kitchen - 5.74m x 2.82m (18'10" x 9'3")
Utility Room - 4.27m x 3.56m (14'0" x 11'8") to maximum incorporating the shower room
Shower Room - 2.13m x 1.57m (7'0" x 5'2")
FIRST FLOOR
Landing
Bedroom 1 - 4.27m x 3.56m (14'0" x 11'8")
Bedroom 2 - 4.09m x 3.38m (13'5" x 11'1")
Bedroom 3 - 4.14m x 4.11m (13'7" x 13'6") to maximum
Bedroom 4 - 2.67m x 2.36m (8'9" x 7'9")
Bathroom - 2.18m x 1.55m (7'2" x 5'1")
what3words directions - ///fells.scatters.dragons