

Bank Hall, Hallbankgate, Brampton, CA8 2NP
£160,000
Guide Price
Property Features
- VIDEO VIEWING AVAILABLE
- Spacious Two Bedroom End Terraced Home
- Full Of Charm & Character
- Popular Village Location Close to Gateway to North Pennines
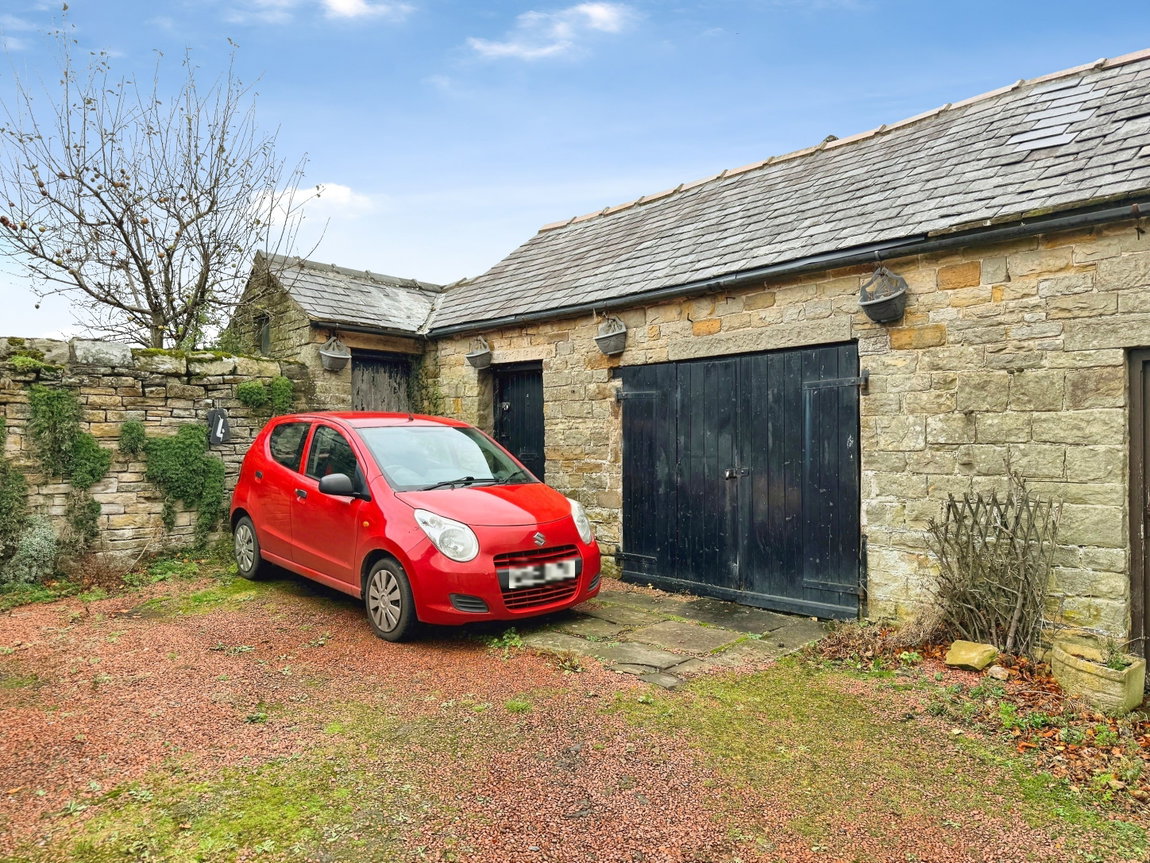
- Garage & Large Store | Off Road Parking
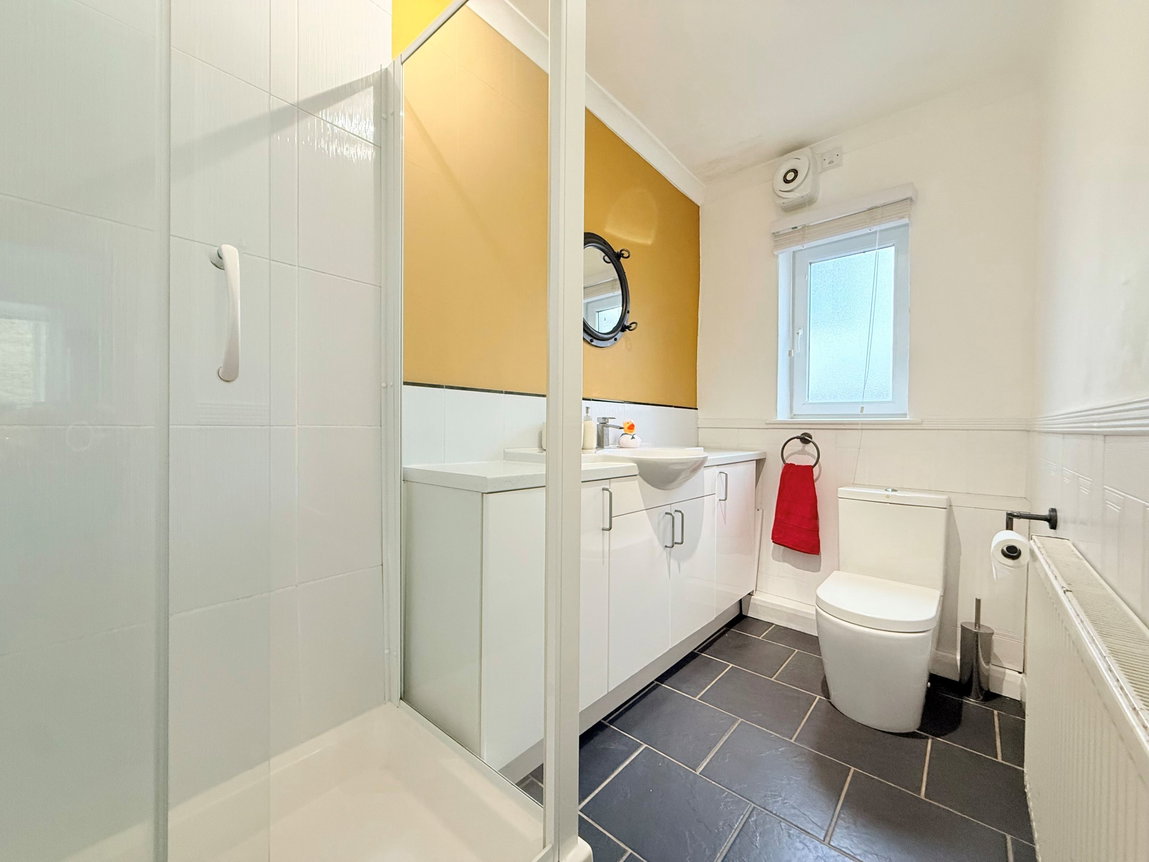
- Ground Floor Shower Room
- Ideal for Owner Occupation, Holiday Home or Holiday Let Investment
- NO ONWARD CHAIN
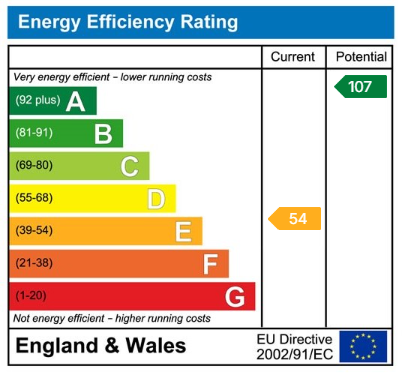
- EPC E | Freehold

Property Summary
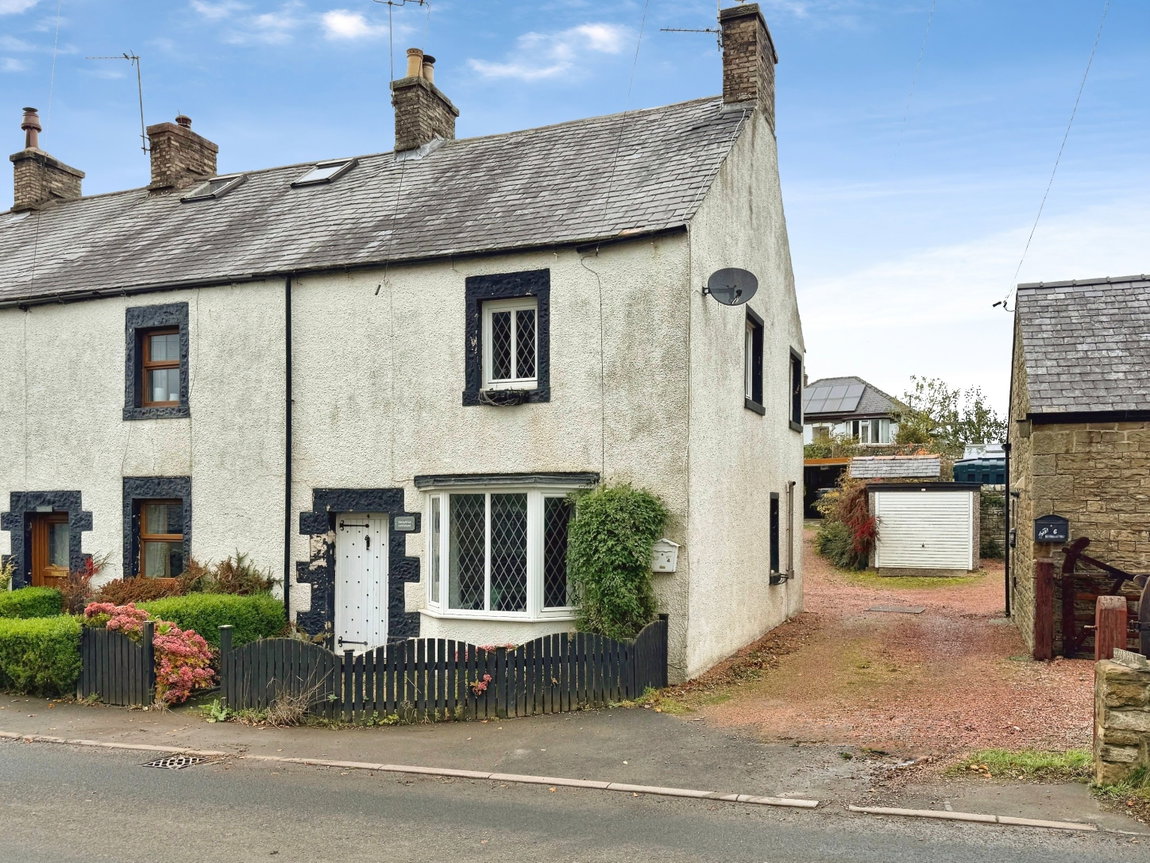
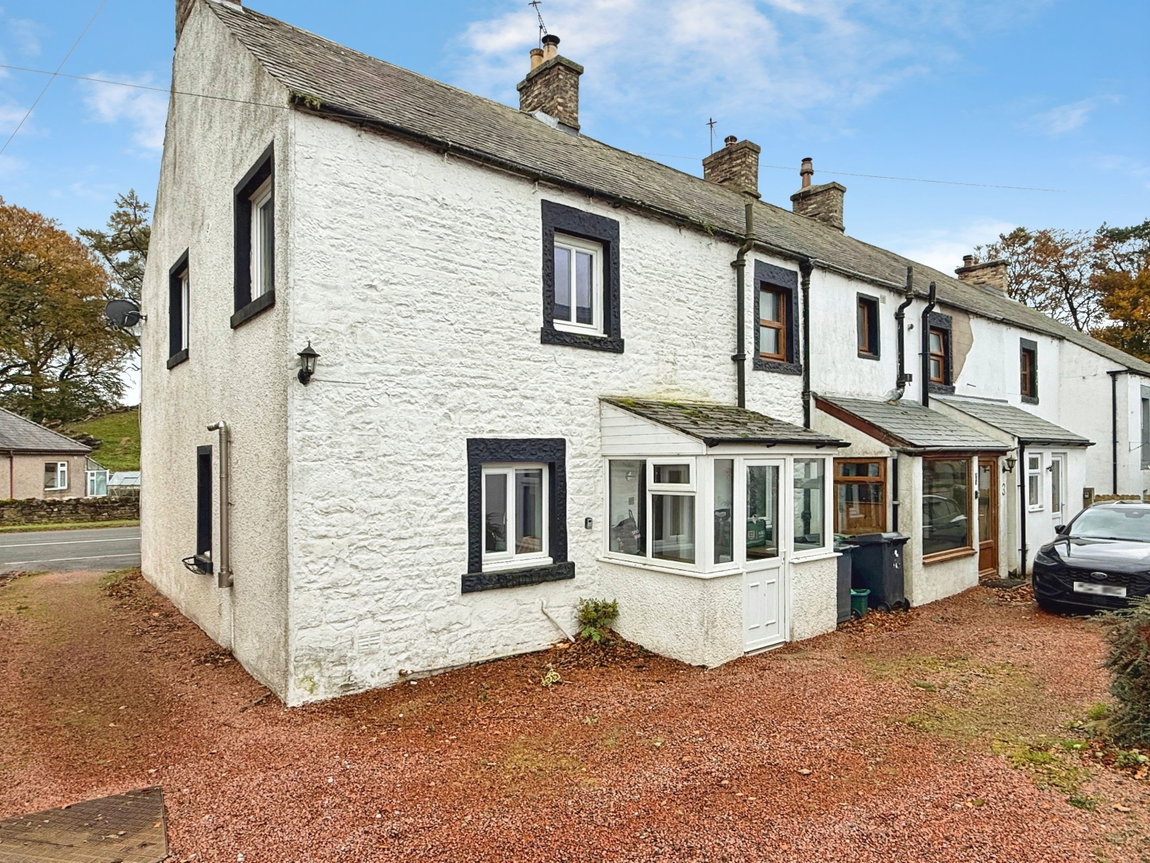
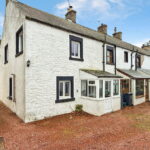
Ashfold Cottage is a charming and generously proportioned two bedroom end terraced home located in Hallbankgate, a village close to the market town of Brampton on the gateway to the North Pennines National Lanscape.
Full Details
Ashfold Cottage is a charming and generously proportioned two-bedroom end-terraced home, situated in the delightful village of Hallbankgate, perfectly positioned on the gateway to the North Pennines National Landscape.
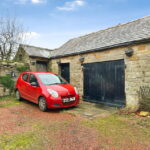
Ideal as a main residence, a tranquil holiday home or a promising holiday let investment, this low-maintenance property offers comfortable living with the added benefit of off-road parking, a single garage and a separate store housing the oil tank, located across a communal rear area.
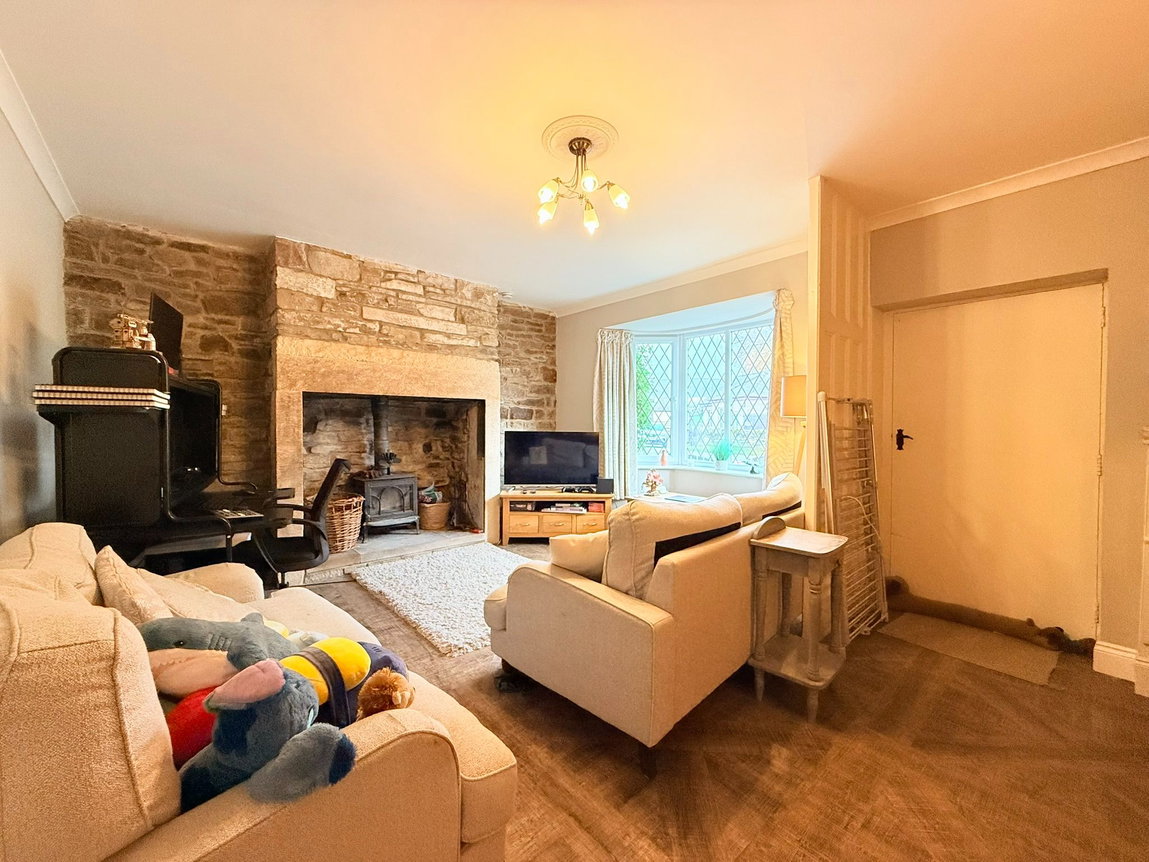
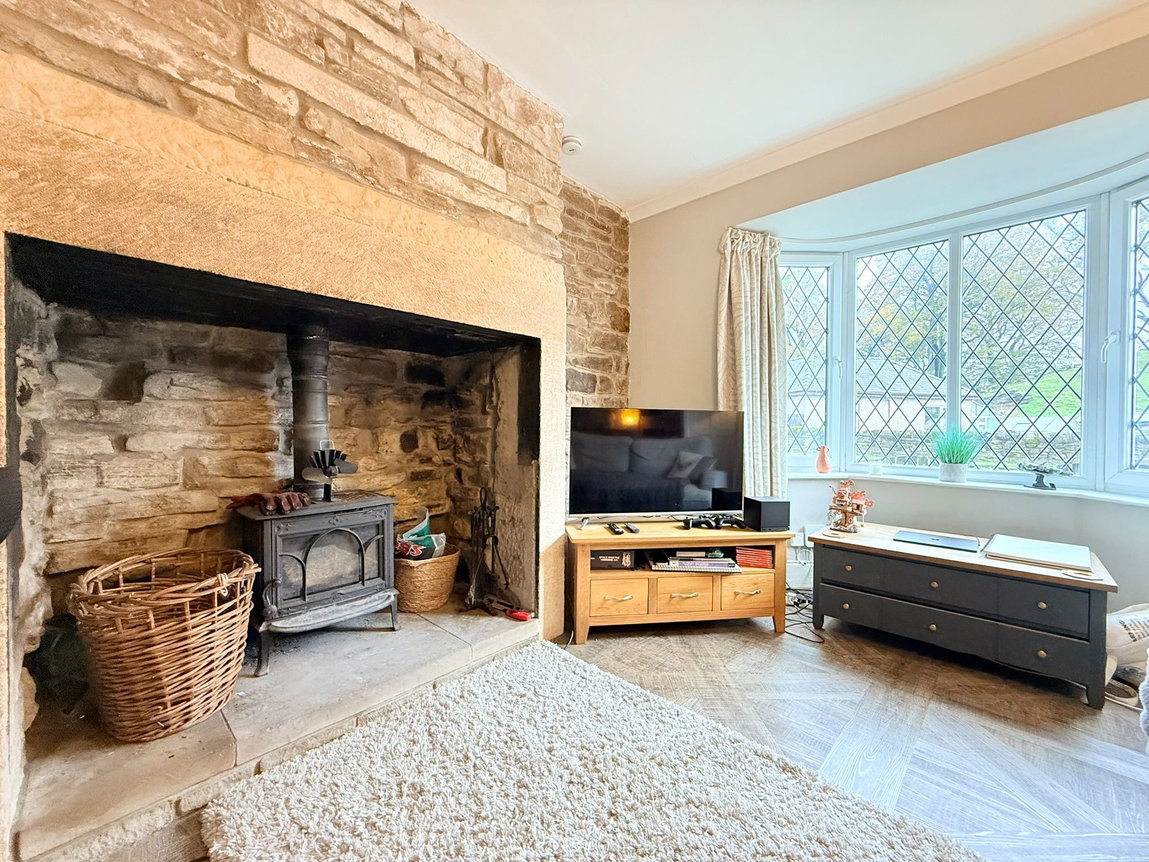
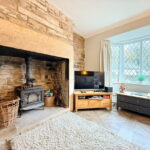
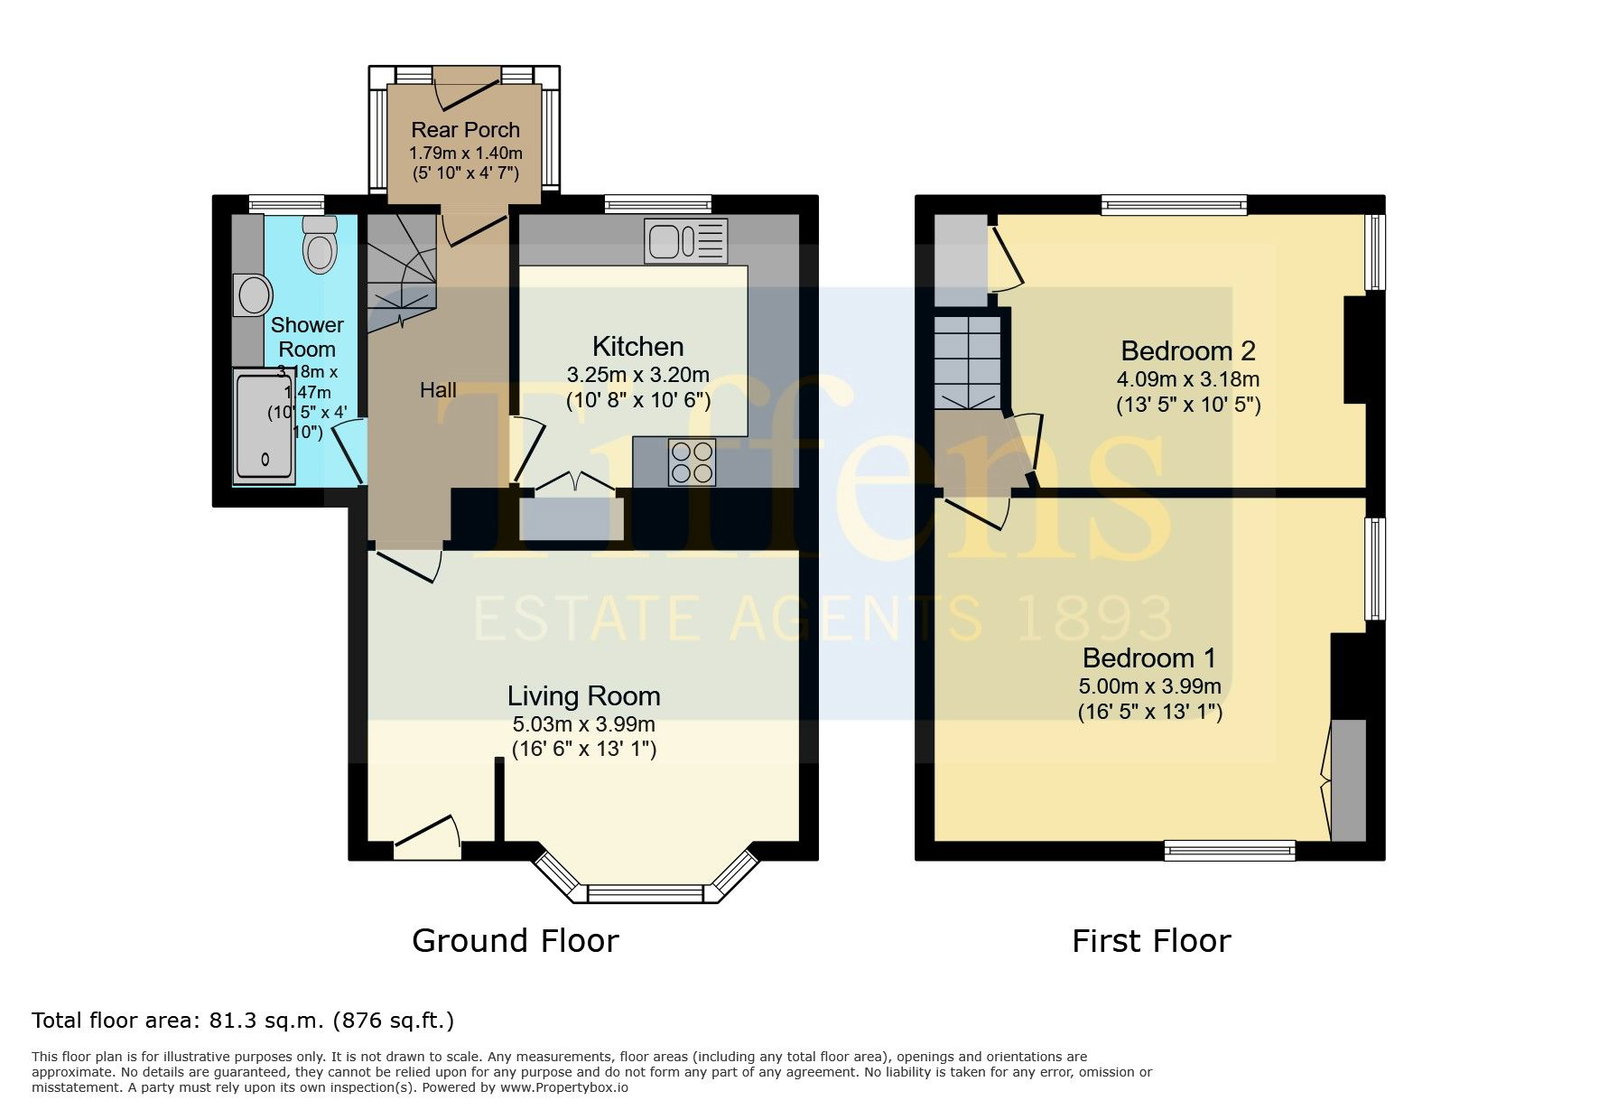
Upon entering, a welcoming forecourt garden leads through the front door directly into the lounge, a characterful space featuring a cosy wood-burning stove set within an inglenook fireplace with a sandstone mantle, creating an inviting focal point. A partition sections the front door away from the room
A door from the lounge opens into a practical rear hallway, providing access to the modern shower room, the well-appointed kitchen, the rear porch and the stairs leading to the first floor.
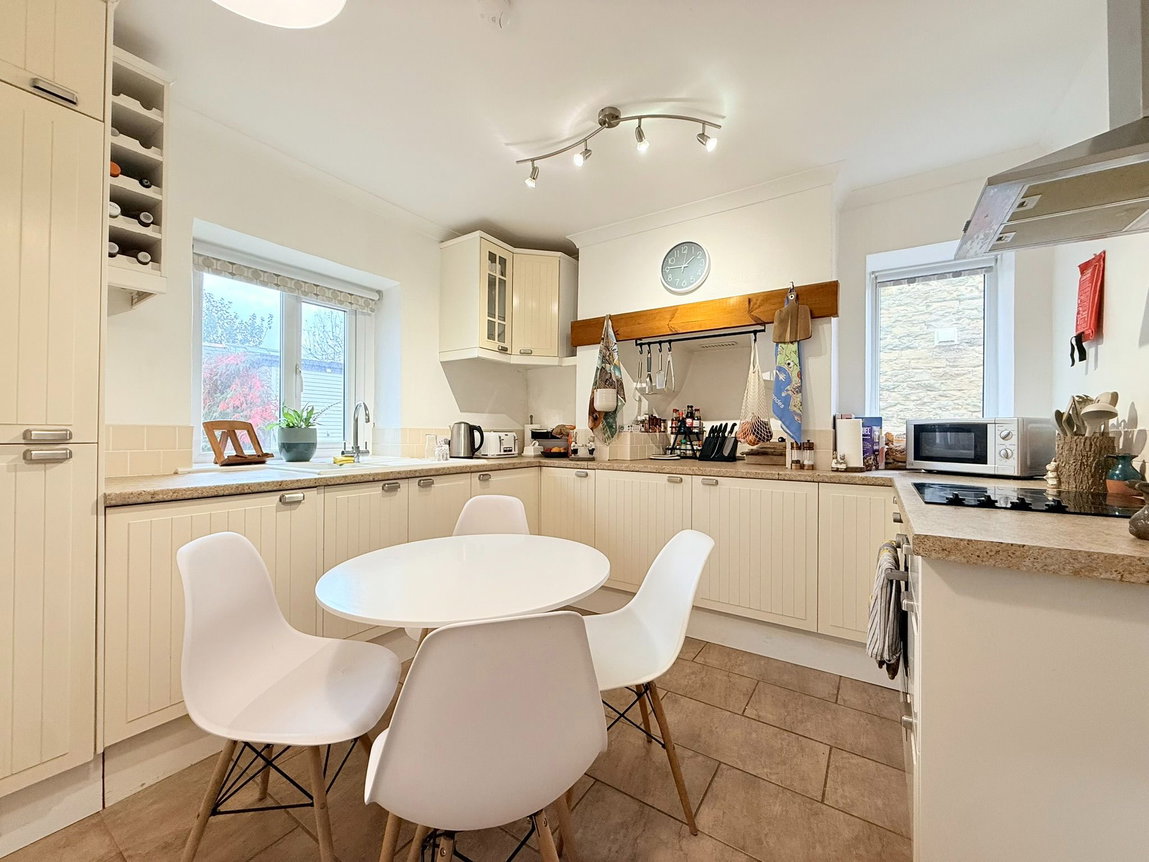
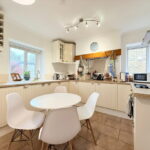
The modern fitted kitchen is thoughtfully designed with a range of wall and base units, complemented by attractive worktops and tiled splashbacks. It features a one-and-a-half bowl sink with a drainer, an integrated electric oven and hob with an extractor over, an integrated fridge and freezer plus ample space for a dining table, making it perfect for both everyday meals and entertaining.
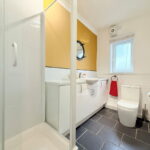
The contemporary shower room is finished to a high standard, offering a walk-in shower cubicle, a modern vanity unit housing a basin and a toilet.
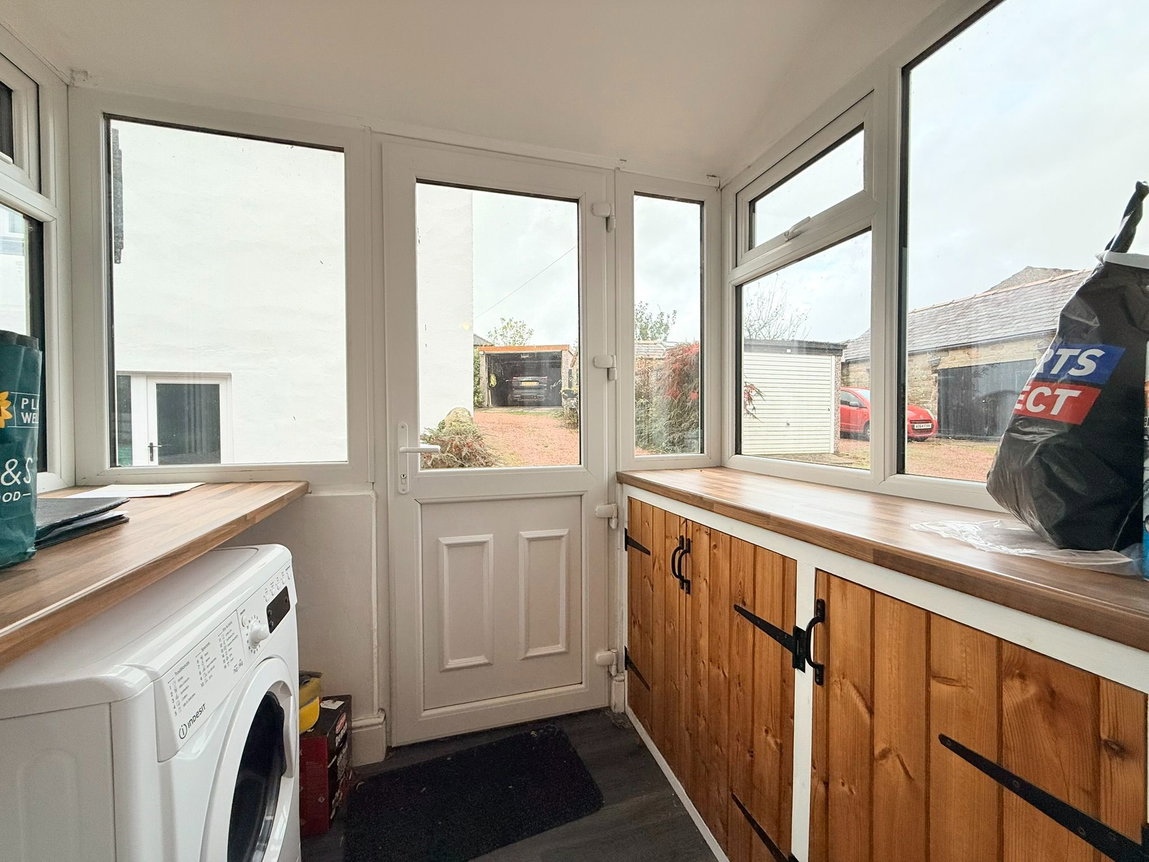
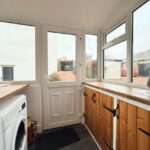
The rear porch serves as an ideal utility space, offering additional storage and plumbing for a washing machine, alongside convenient access to the rear of the property.
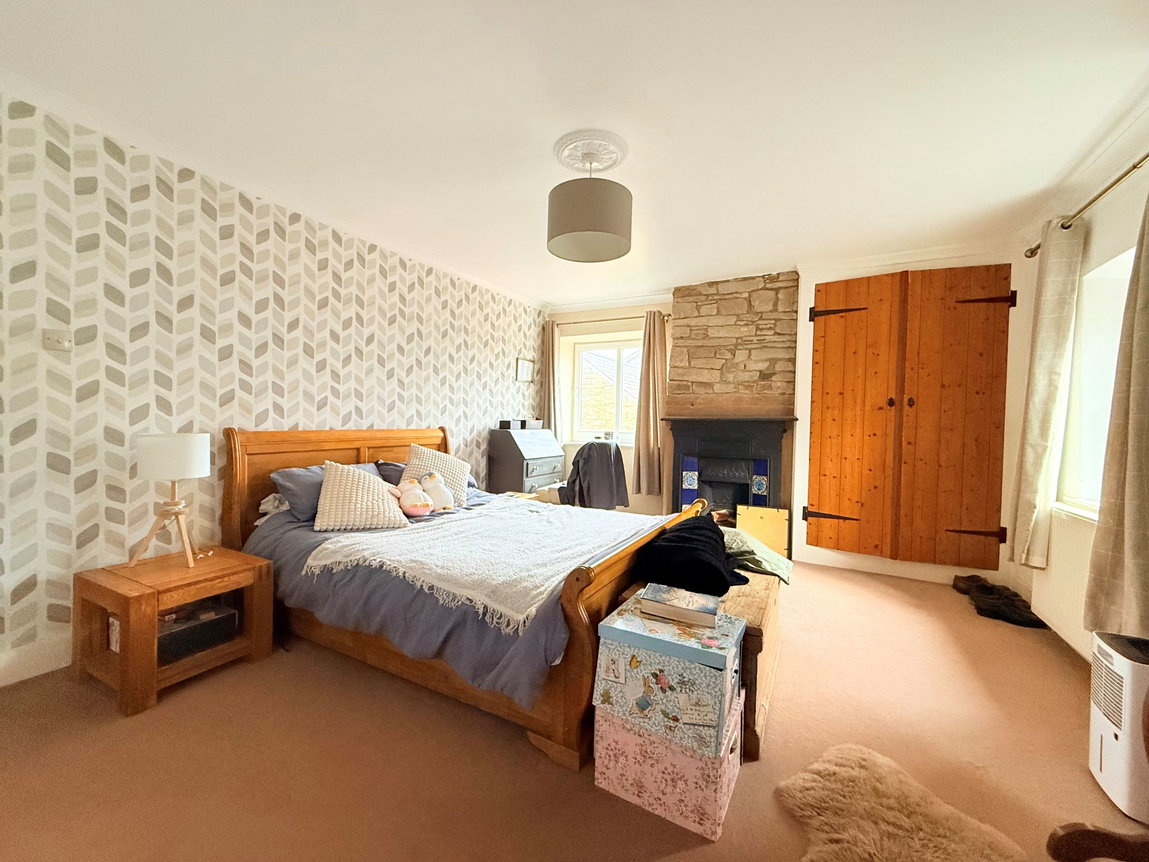
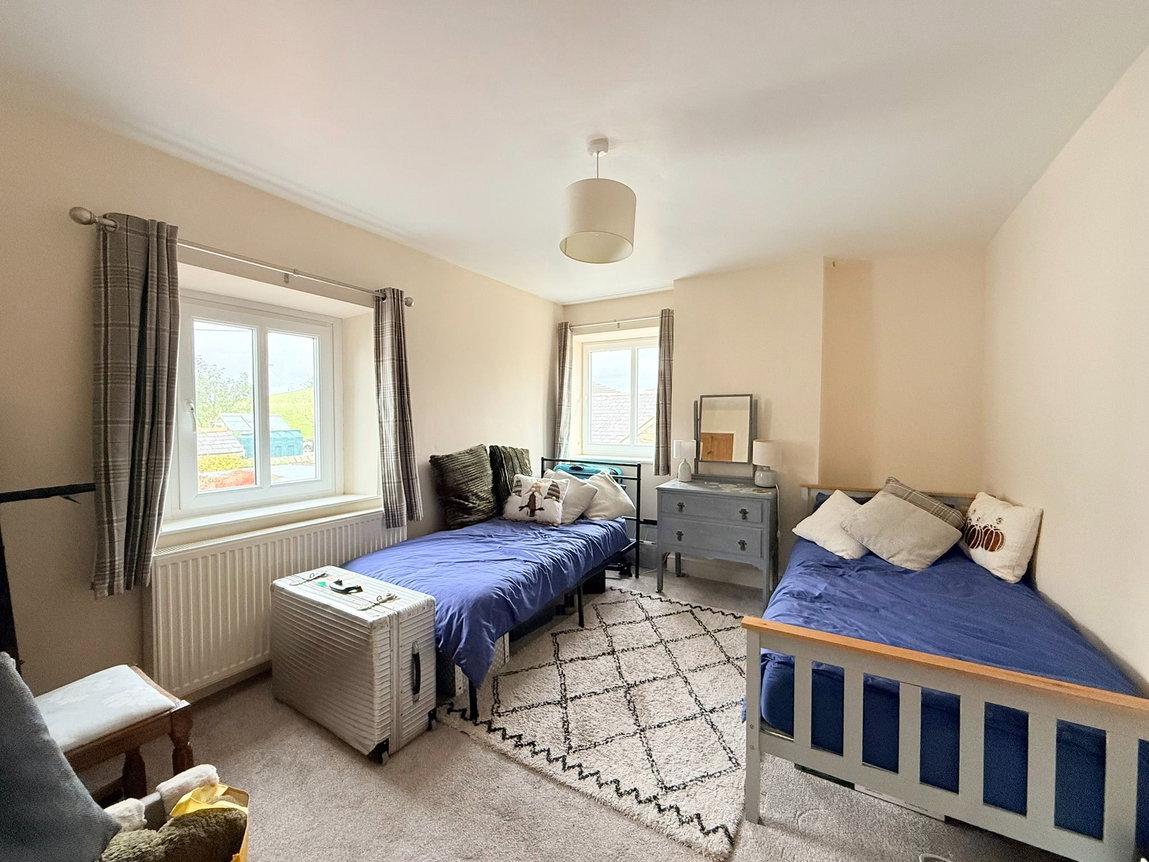
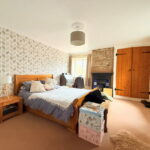
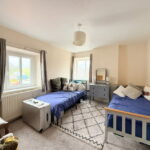
Ascending to the first floor, the landing leads to two good-sized double bedrooms. Both bedrooms benefit from dual-aspect windows, ensuring plenty of natural light, and are equipped with fitted storage cupboards, maximising space and practicality. The main bedroom also has a lovely feature fireplace adding additional character to the room.
The village of Hallbankgate provides an array of local amenities, including a primary school, a welcoming pub, and the Hallbankgate Hub, which offers excellent services such as a village shop, post office, library link, and café. This location combines the tranquillity of rural living with essential conveniences, all within easy reach of the historic market town of Brampton.
ROOM DIMENSIONS
GROUND FLOOR
Living Room - 5.03m x 3.94m (16'6" x 12'11")
Rear Hallway
Kitchen - 3.25m x 3.2m (10'8" x 10'6")
Shower Room - 3.17m x 1.47m (10'5" x 4'10")
Rear Porch - 1.78m x 1.4m (5'10" x 4'7")
FIRST FLOOR
Landing
Bedroom 1 - 5m x 3.99m (16'5" x 13'1")
Bedroom 2 - 4.09m x 3.17m (13'5" x 10'5")
what3words directions - ///message.liked.reforming
Council Tax Band: B
Please note:
All internal measurements are approximate and are cited to the nearest 3 inches.
All internal measurements are approximate and are cited to the nearest 3 inches.
These property details, whilst understood to be accurate, are for guidance only and do not constitute any part of an offer or contract. Prospective purchasers cannot rely on them as statements or representations of fact, and all details must be verified through their legal representatives.
No person in the employment of Tiffen & Co Estate Agents has the authority to make or give any representation or warranty in relation to the property.
All appliances mentioned in these details have not been tested and therefore cannot be guaranteed to be in working order.
Free Market Appraisal - Would you like to know how much your house is worth? We would be delighted to provide you with a free, no obligation valuation for your home. Please contact us to arrange an appointment.
Looking for Property? - Please contact us to advise us what you are looking for so we can send you details and updates on all of our properties that match your needs.
Need a Mortgage? Tiffen & Co Estate agents offer advice from Mortgage Advice Bureau, one of the UK's largest award winning mortgage brokers. We can search over 11,000 different mortgages from a selection of over 90 different lenders to find the right deal for you. Our advice will be specifically tailored to your needs and circumstances which could be for your first home, moving home, investing in property or remortgaging. Contact us to arrange a free consultation with one of our experienced advisors. There may be a fee for mortgage advice. The actual amount you pay will depend upon your circumstances. The fee is up to 1%, but a typical fee is 0.3% of the amount borrowed.
Referral Fees - Tiffen & Co work with preferred conveyancers for a house sale or purchase. Our conveyancers are competitively priced and you are under no obligation to use their services. Should you choose to use them Tiffen & Co will receive a referral fee of £120 on completion of a sale or purchase.