

The Courtyard, Broadwath, Heads Nook CA8 9BL
Property Features
- VIDEO VIEWING AVAILABLE
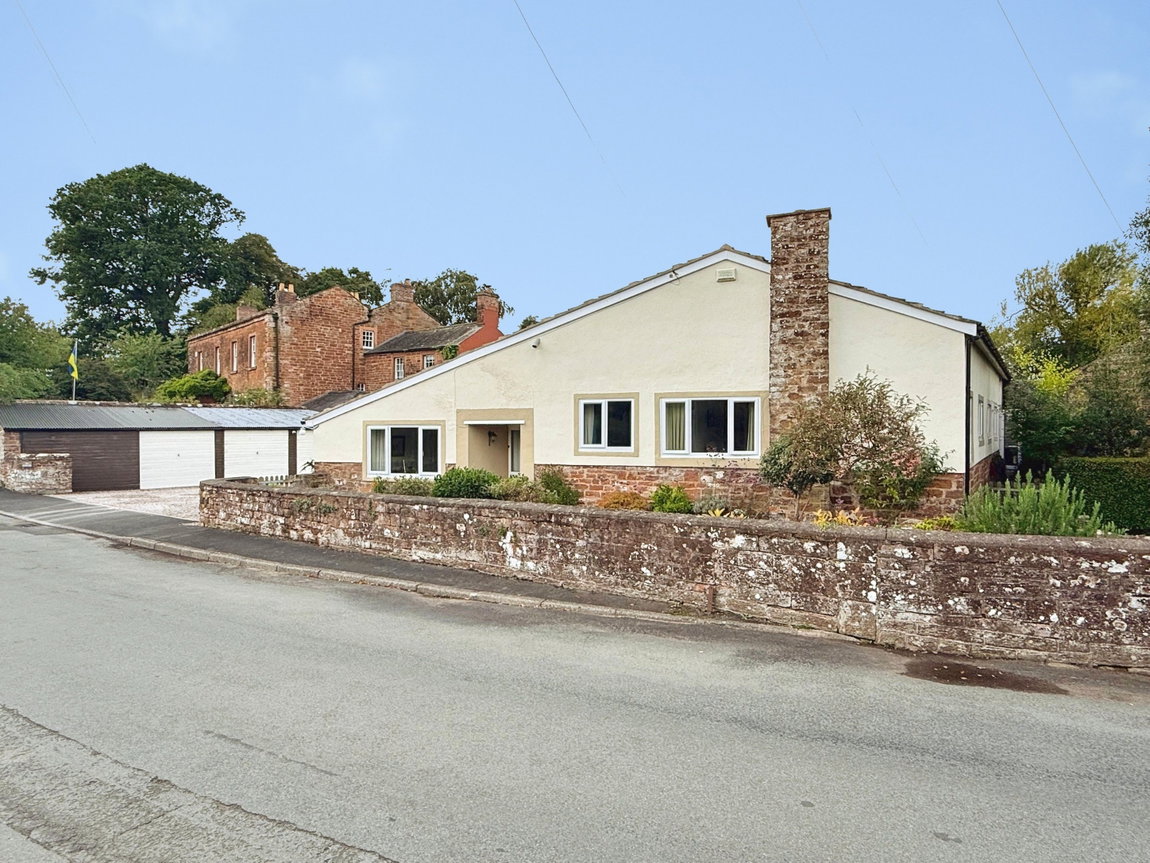
- Beautifully Presented Three Bedroom Split Level Bungalow
- Idyllic Hamlet to East of Carlisle
- Part of a Conversion of a Mill Building
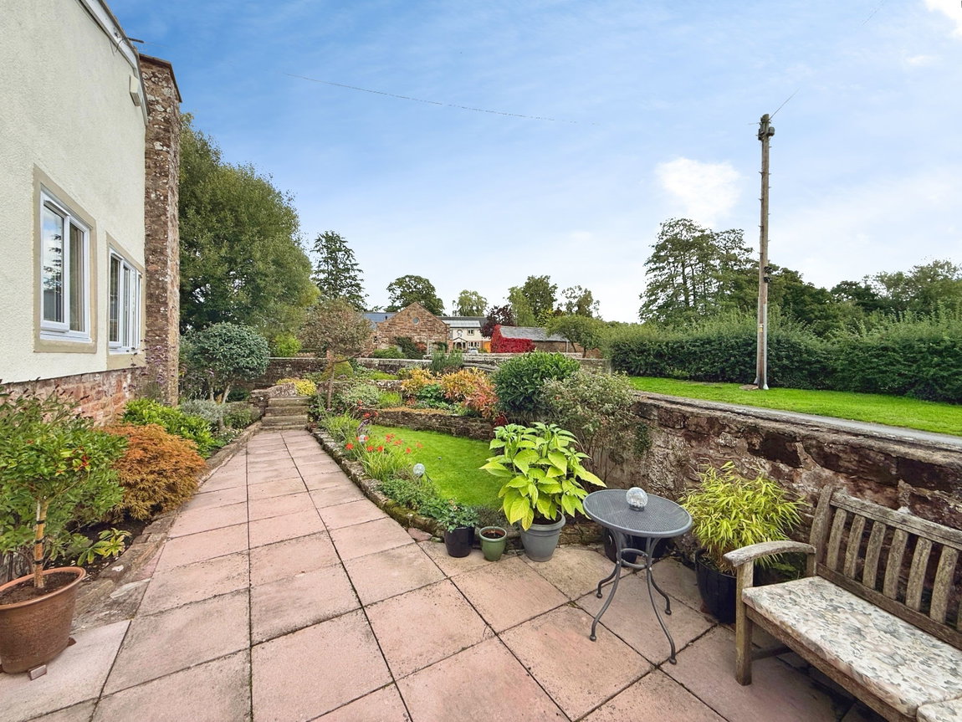
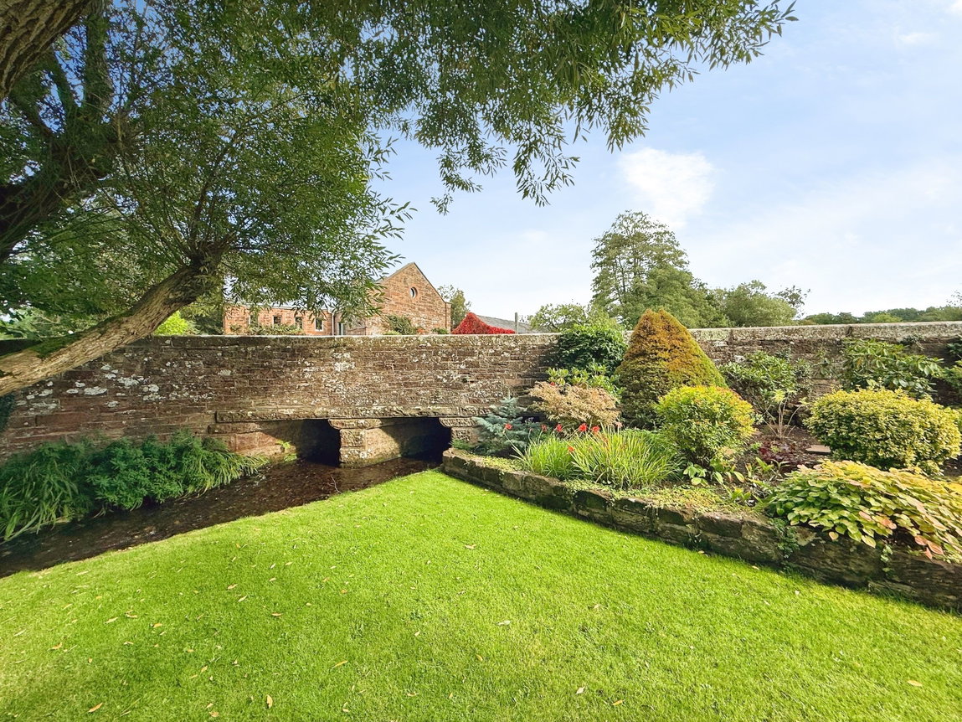
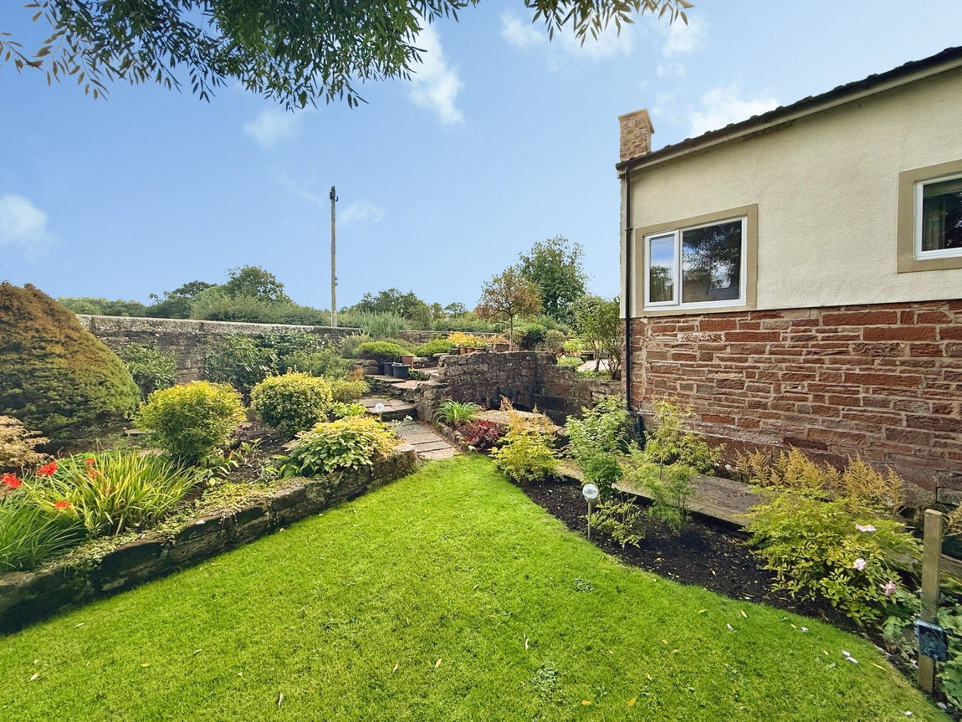
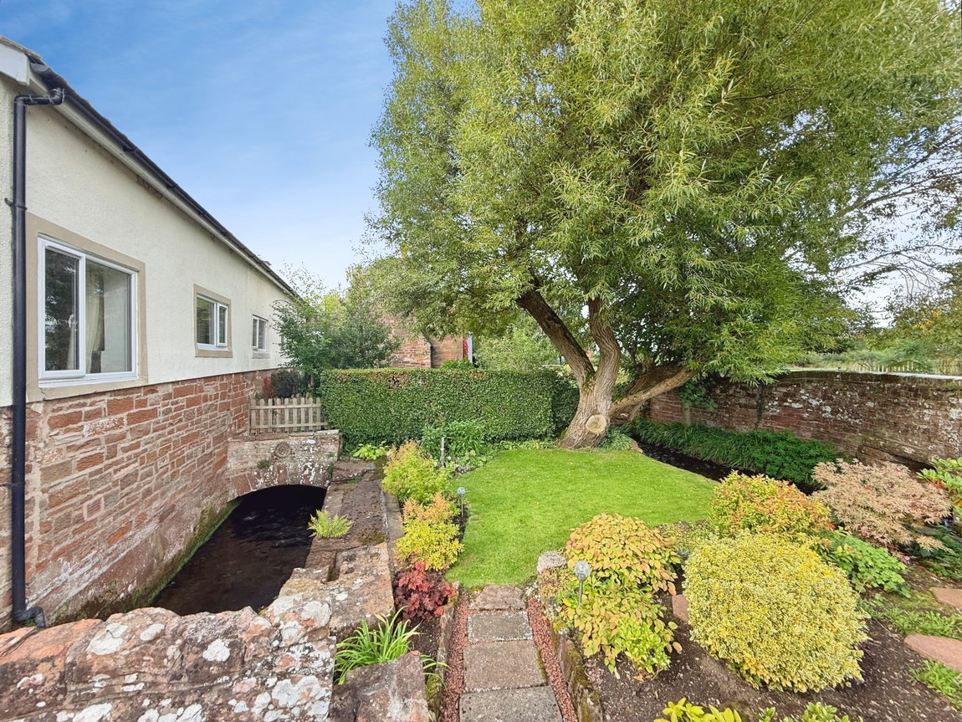
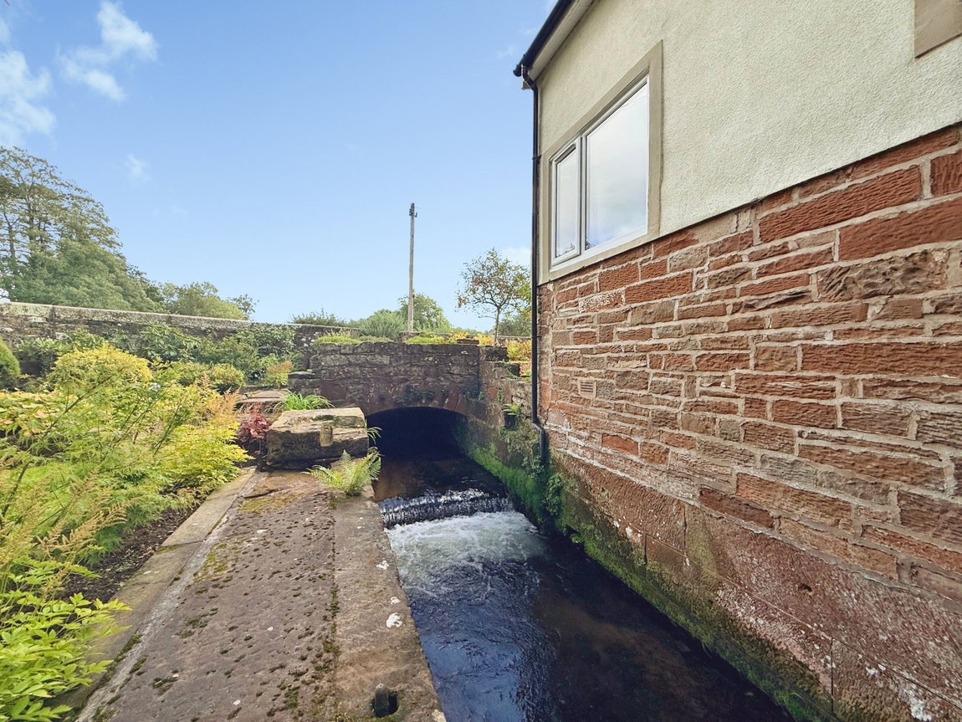
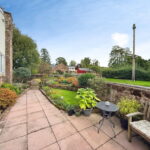
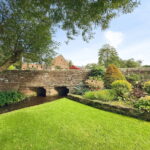
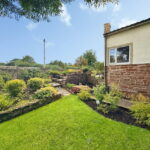
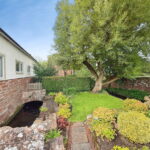
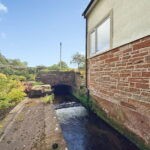
- Enchanting Gardens with a Mill Race Running Through
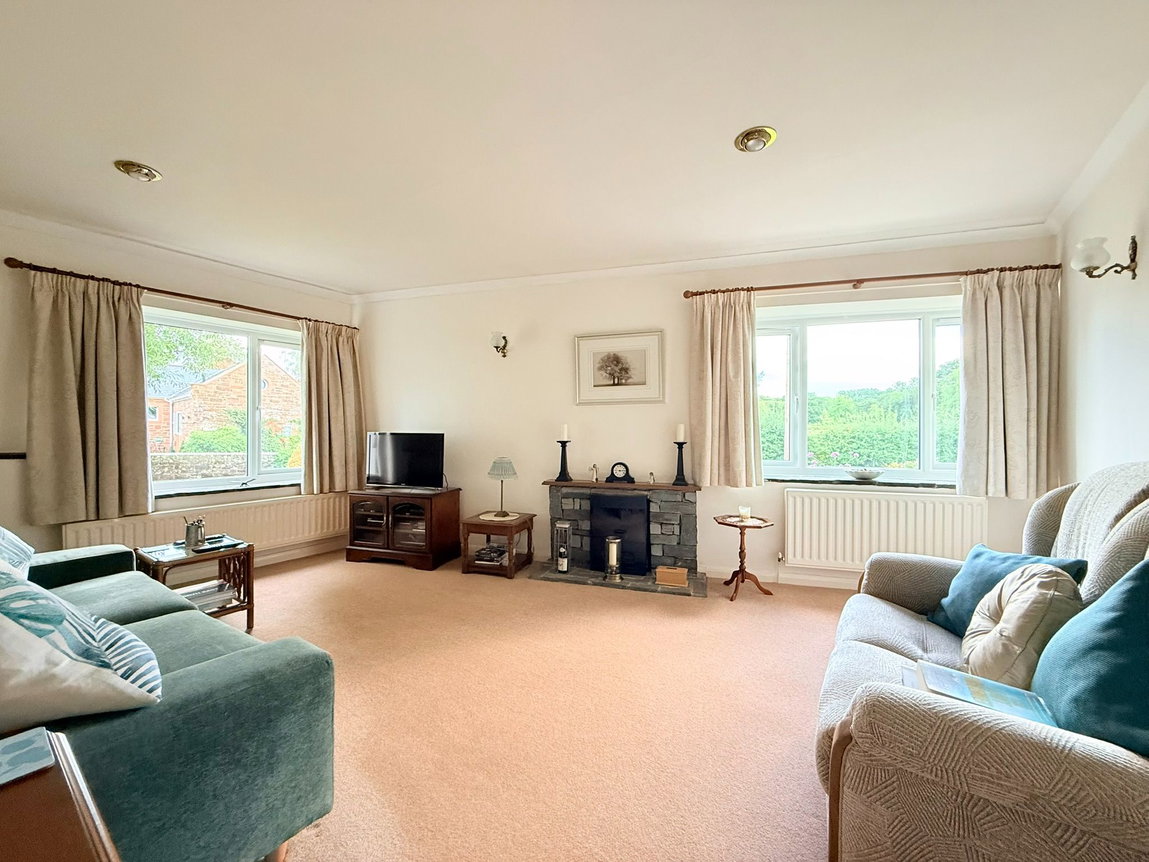
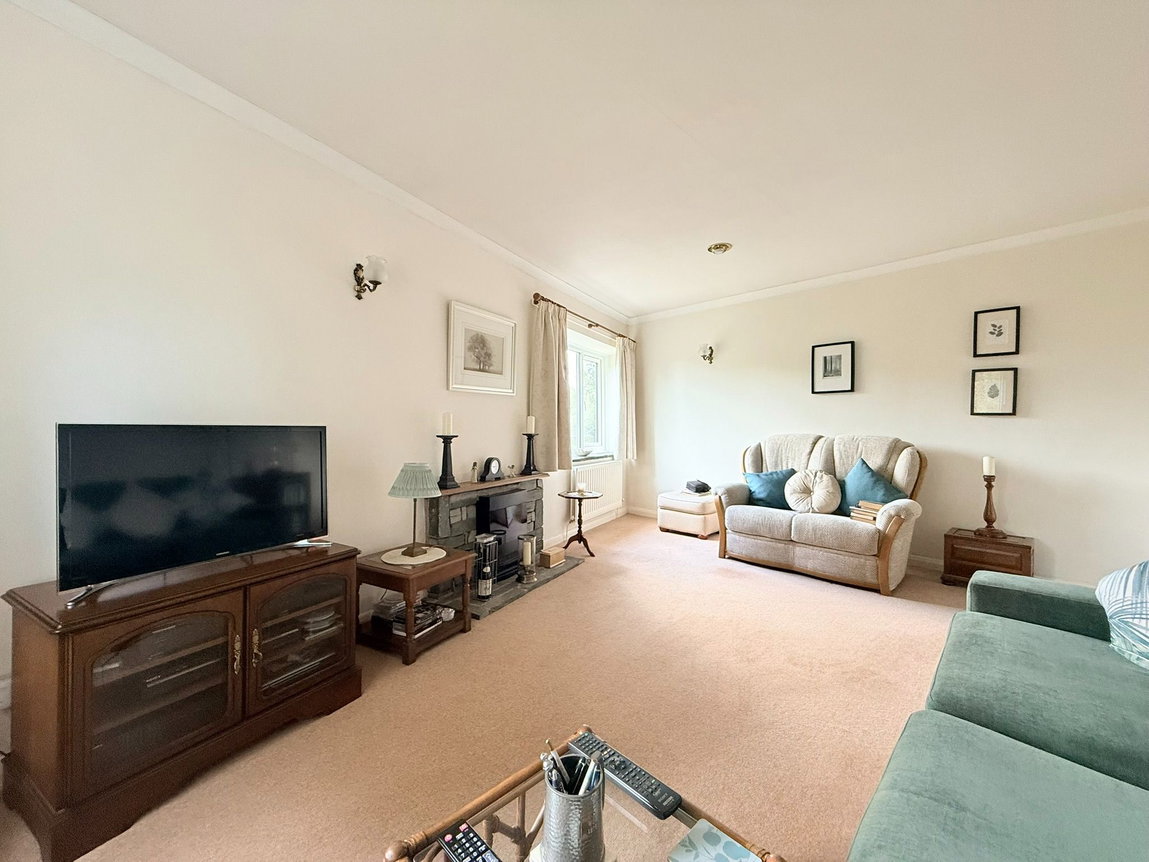
- Dual Aspect Lounge with Views of Open Counrtyside
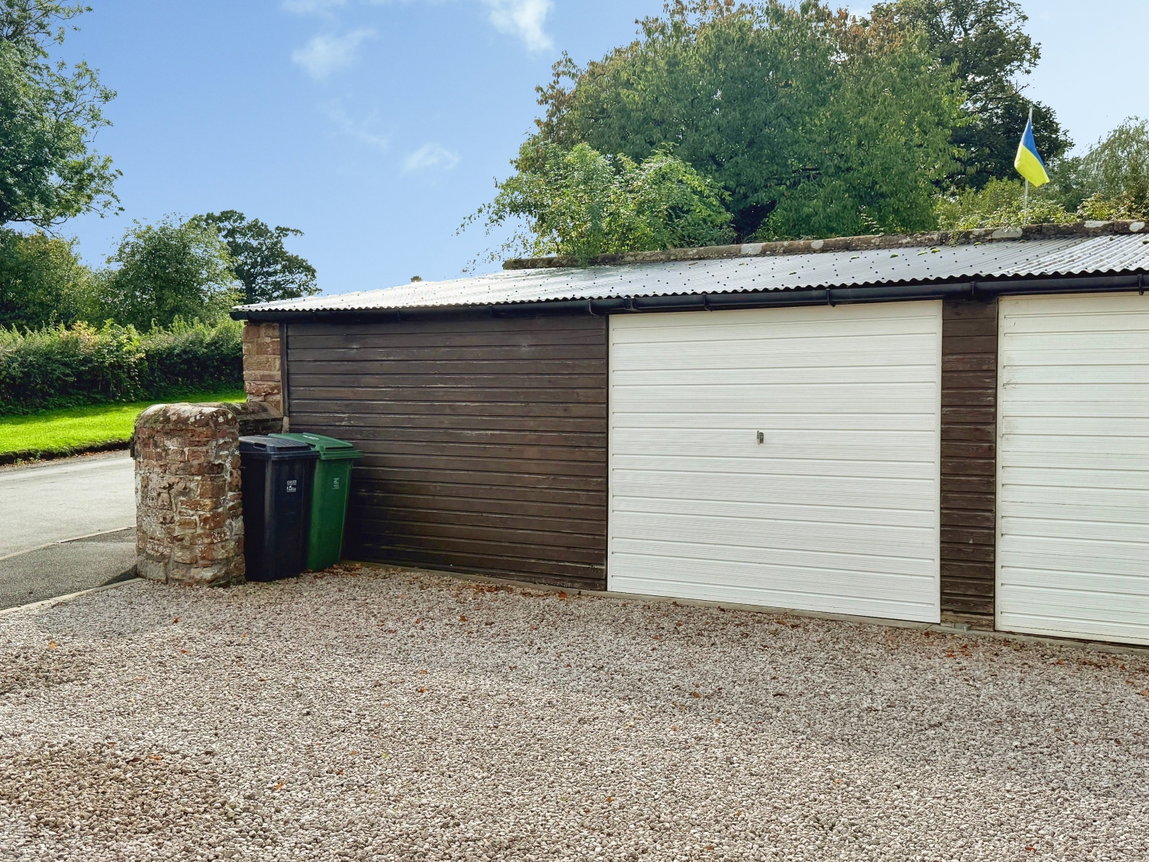
- Double Garage | Communal Courtyard with Parking
- Adaptable Accomodation
- NO ONWARD CHAIN
- EPC TBC | Freehold
Property Summary
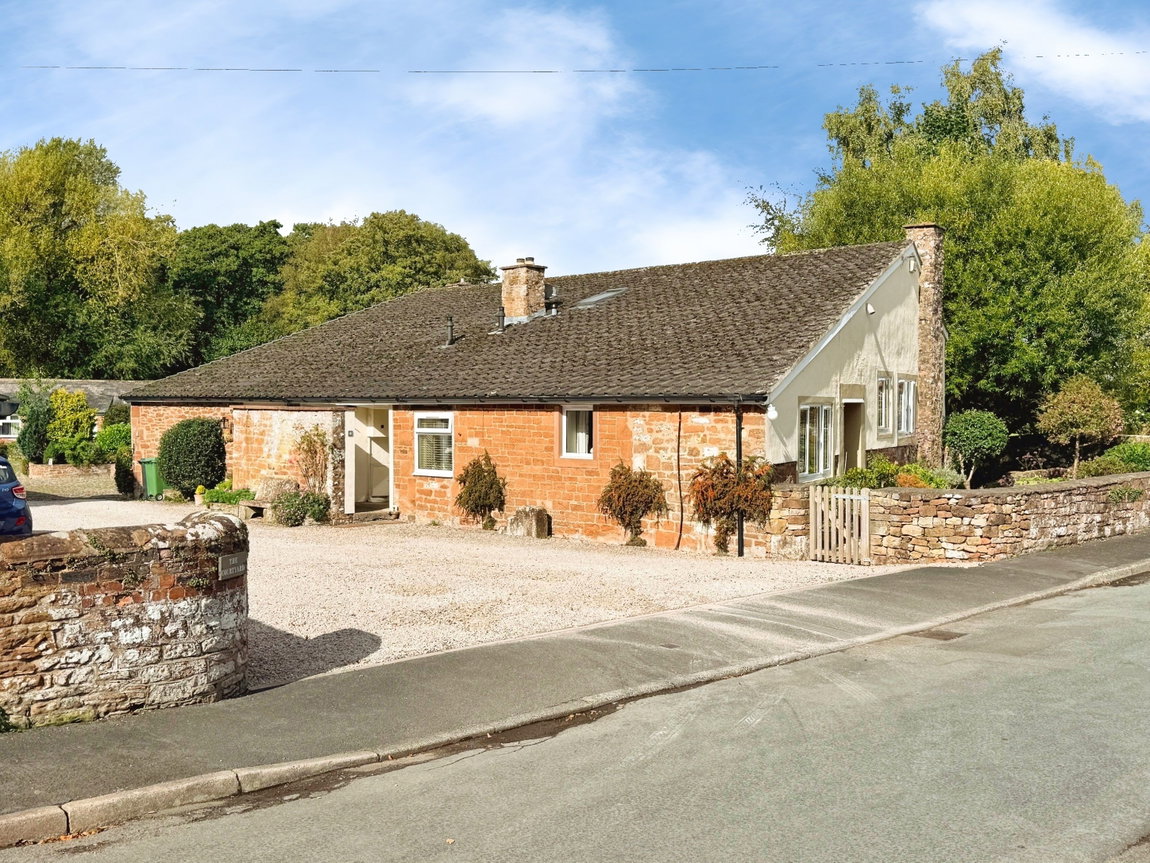
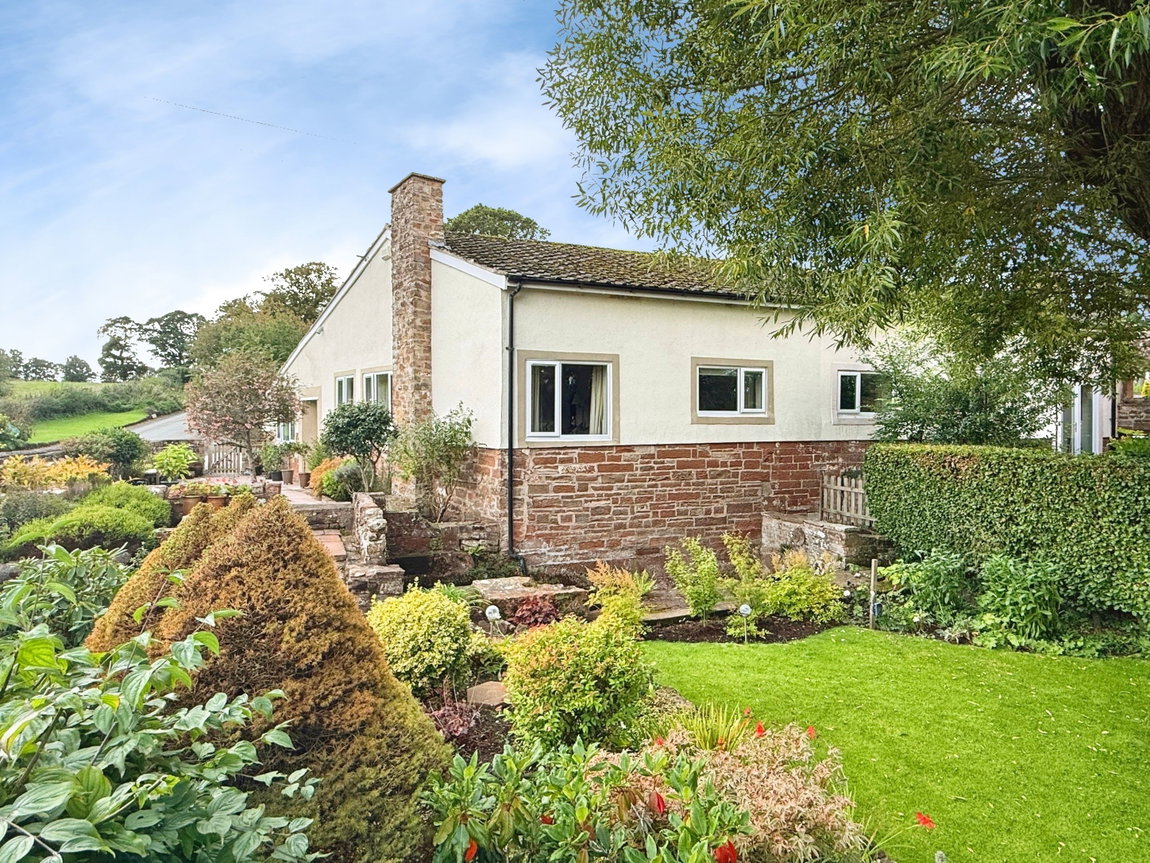
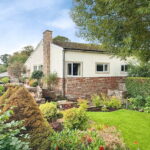
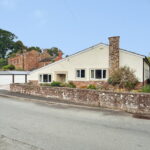
A rare opportunity awaits to acquire a beautifully presented split-level semi-detached bungalow, boasting a double garage, adaptable living spaces and enchanting gardens. Situated in an idyllic rural setting, the property benefits from open countryside views and features a delightful mill race running through the garden.
The Courtyard is a unique collection of homes, thoughtfully converted from a former mill building, located in Broadwath, a charming hamlet nestled between the villages of Heads Nook and Great Corby, with excellent connections to the market town of Brampton or the city of Carlisle.
Full Details
A rare opportunity awaits to acquire a beautifully presented split-level semi-detached bungalow, boasting a double garage, adaptable living spaces and enchanting gardens. Situated in an idyllic rural setting, the property benefits from open countryside views and features a delightful mill race running through the garden.
The Courtyard is a unique collection of homes, thoughtfully converted from a former mill building, located in Broadwath, a charming hamlet nestled between the villages of Heads Nook and Great Corby, with excellent connections to the market town of Brampton or the city of Carlisle.
Being offered for sale for the first time in over 40 years, this home is situated to the centre of the village alongside Cairn Beck. Approaching the property, a pedestrian gateway leads you to a welcoming patio area. The gardens gracefully wrap around the front and side of the home, showcasing mature planting and a lawned area positioned between the historic mill race and the tranquil beck.
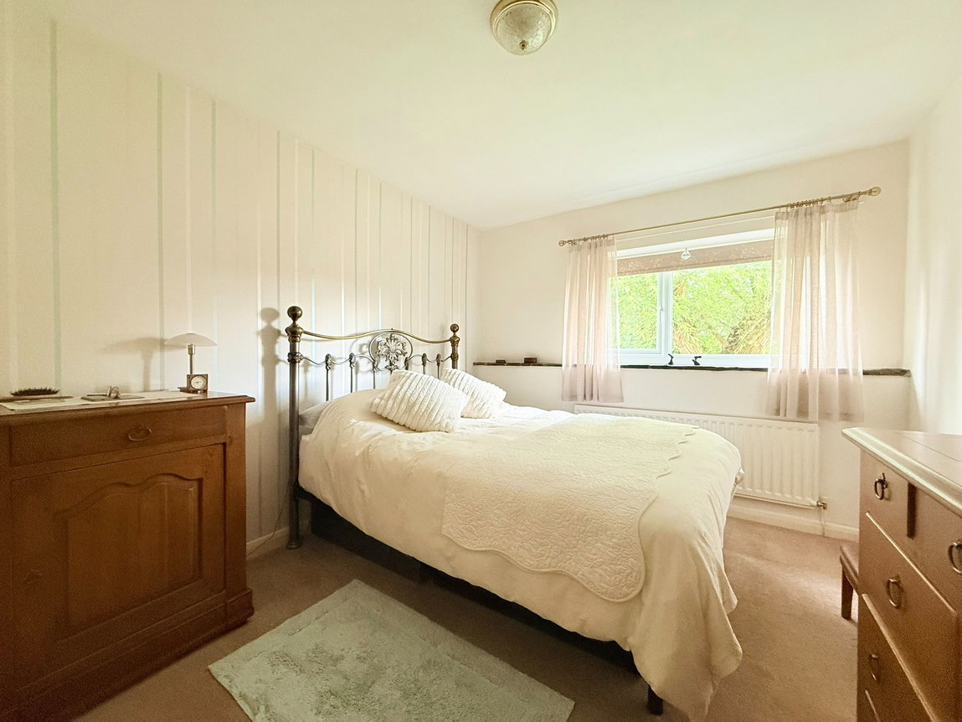
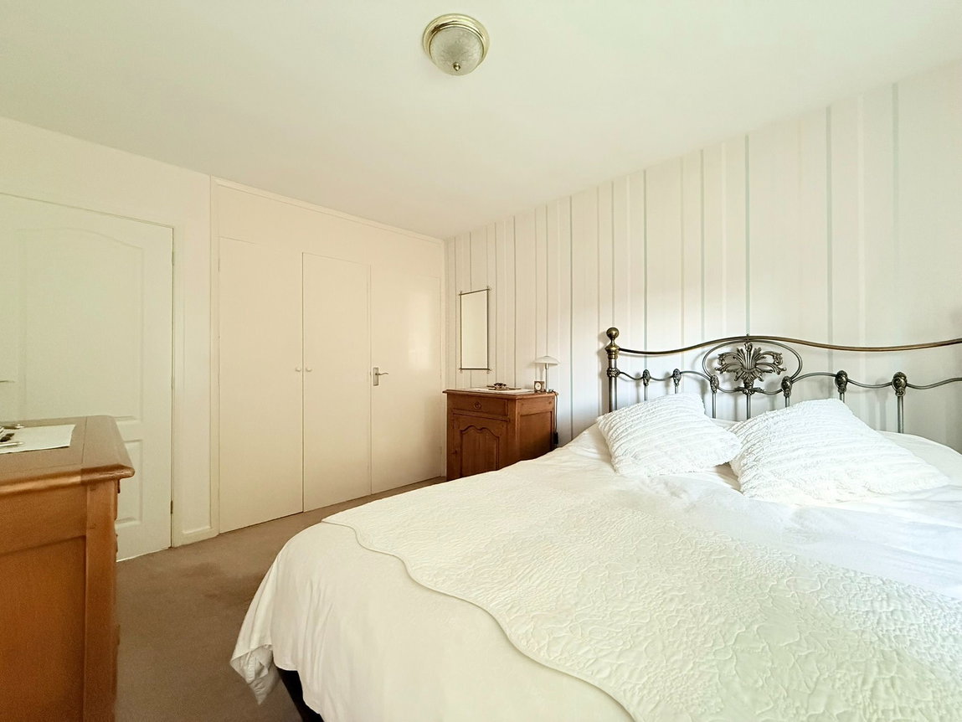
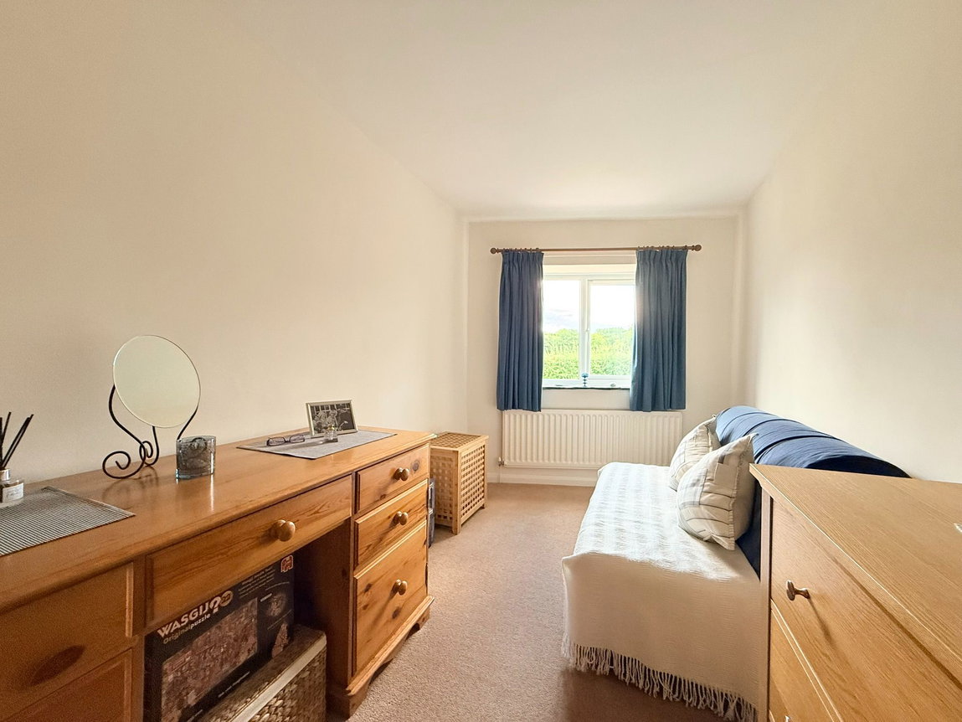
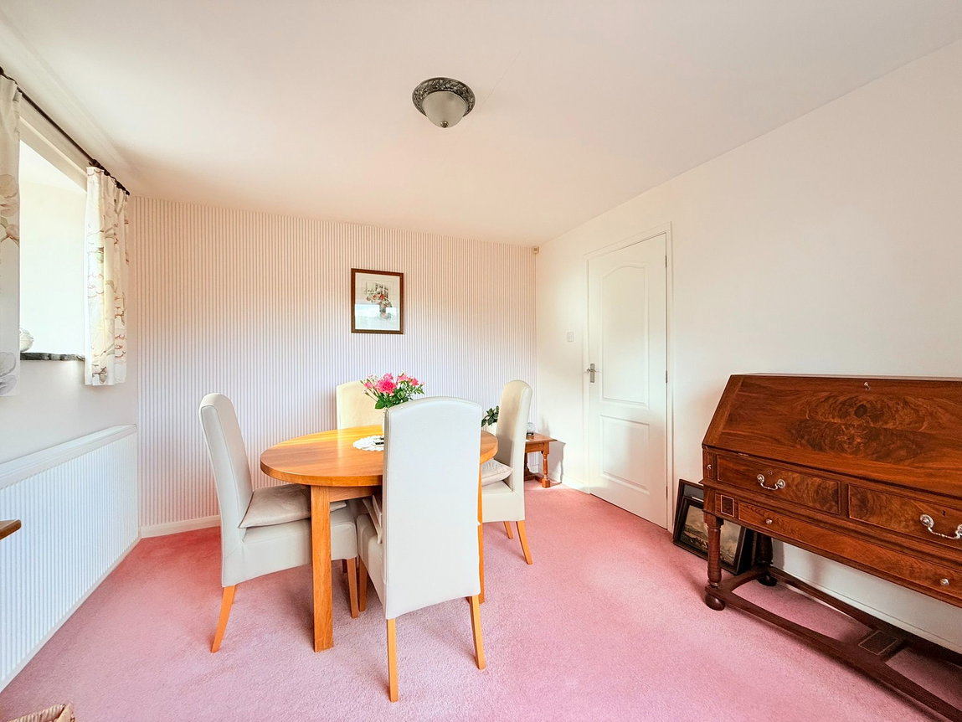
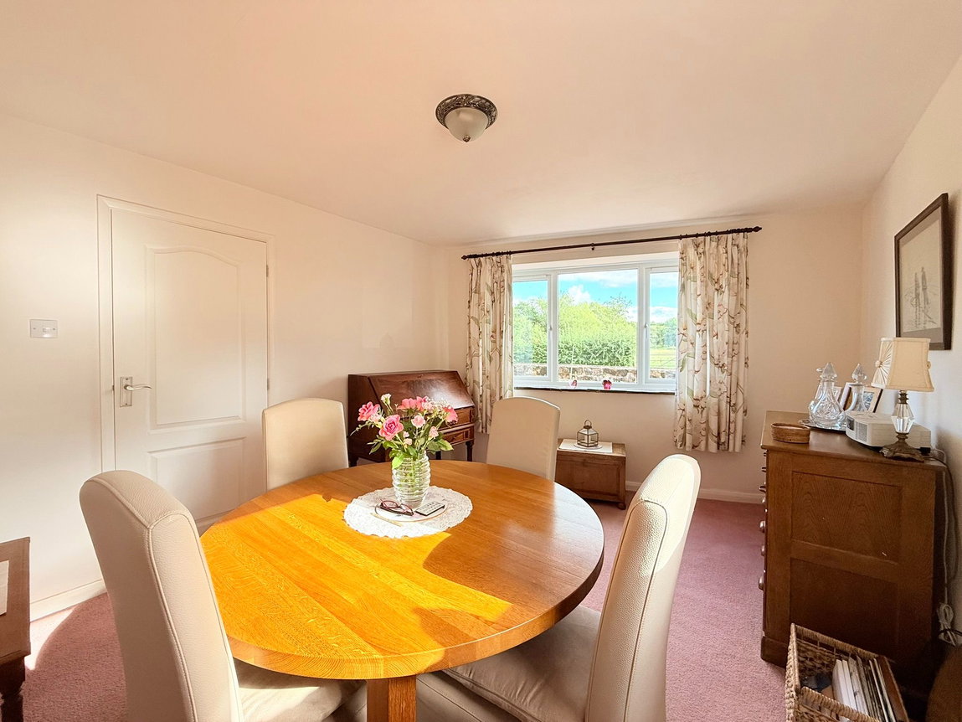
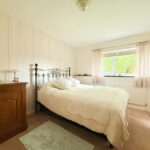
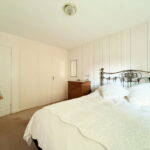
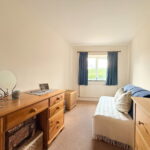
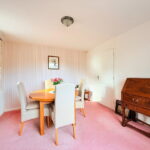
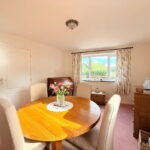
Inside, this home offers flexible accommodation designed to suit a variety of lifestyles. Originally configured with three bedrooms, one is currently utilised as a spacious dining room, highlighting the property's versatility.
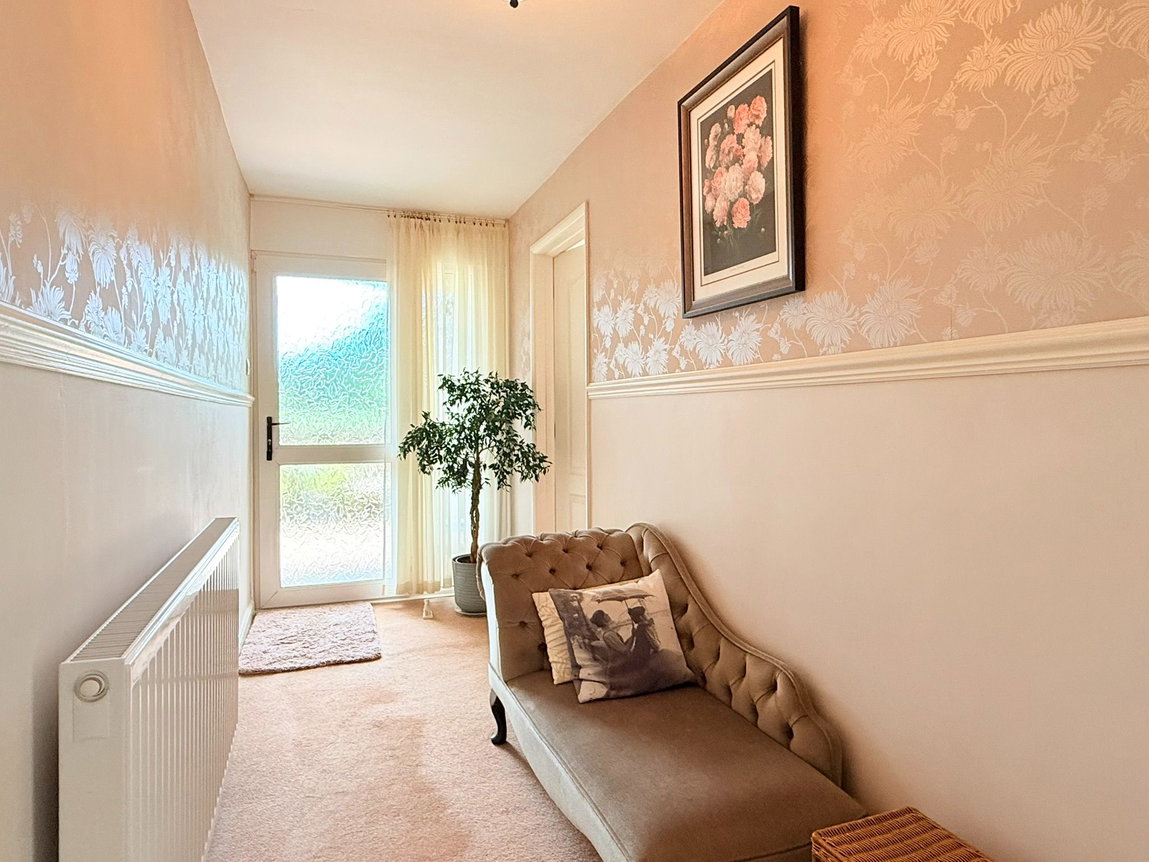
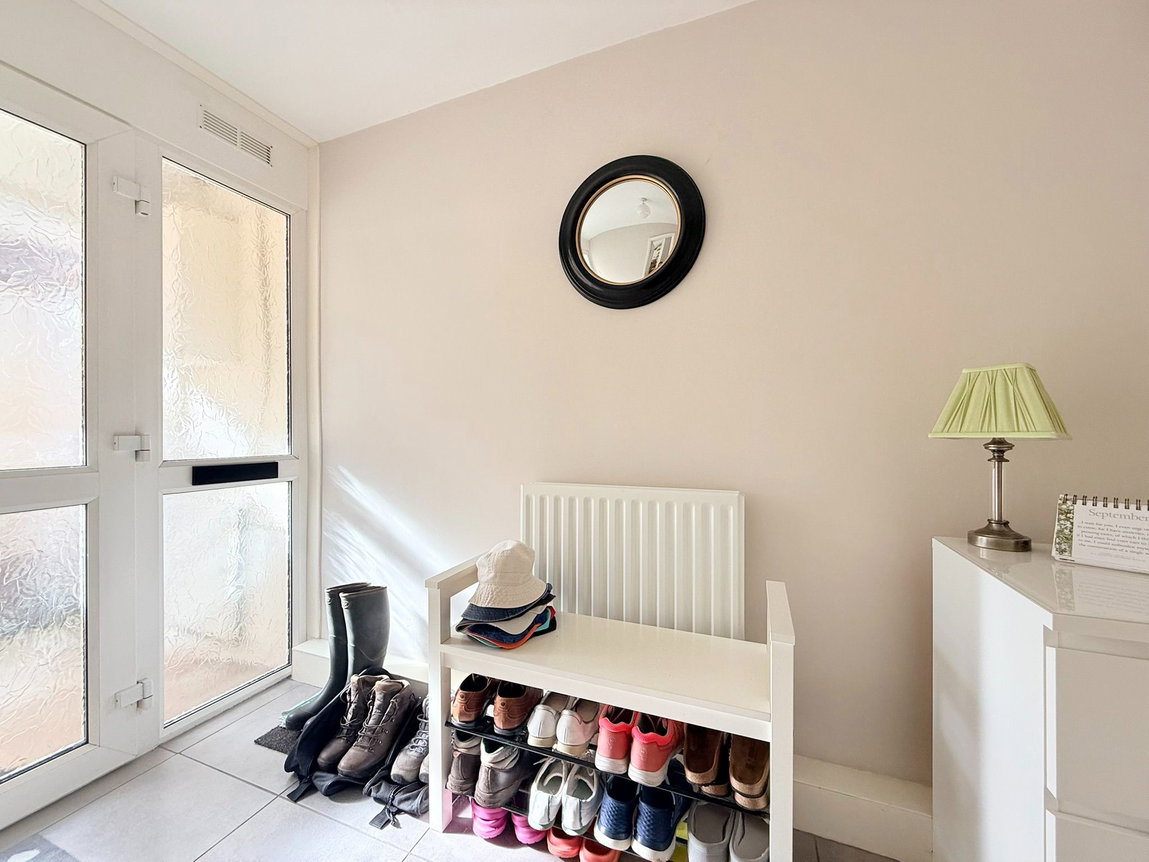
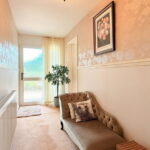
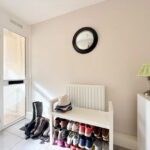
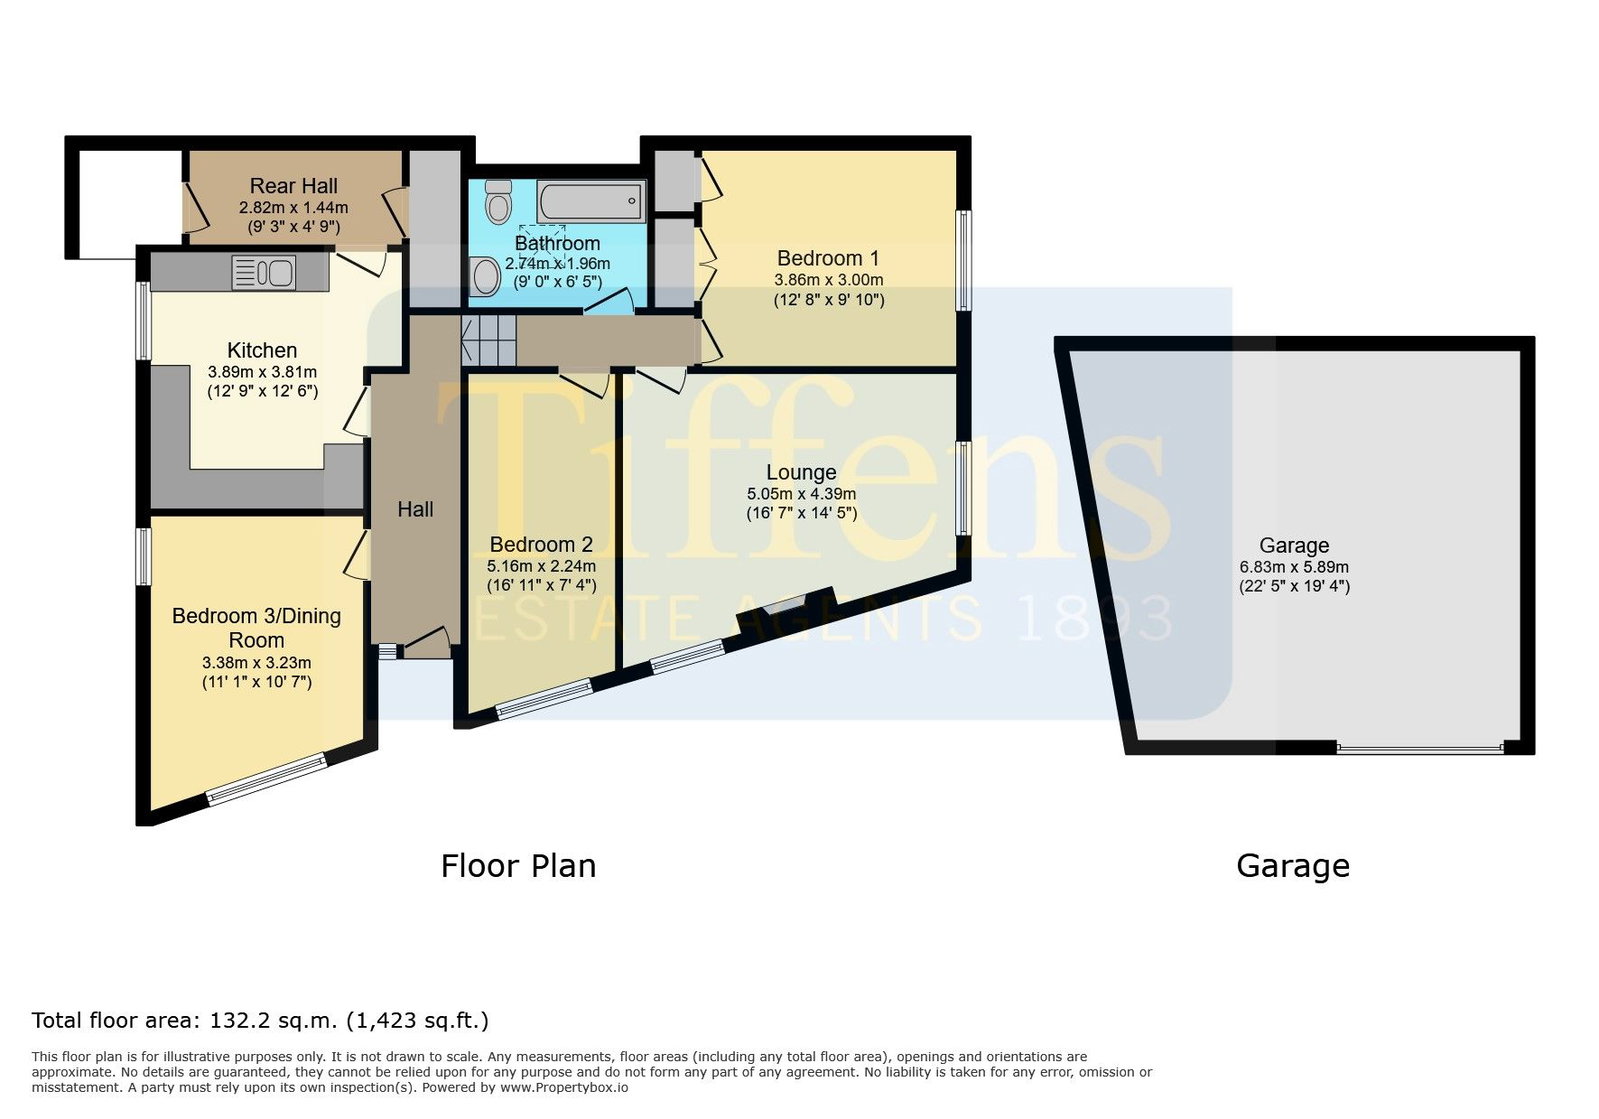
The lower level of the bungalow comprises an inviting hallway, the adaptable bedroom/dining room, and a well-appointed dining kitchen. A rear cloaks hallway provides convenient access to the communal courtyard and houses a cloaks cupboard which houses the boiler.
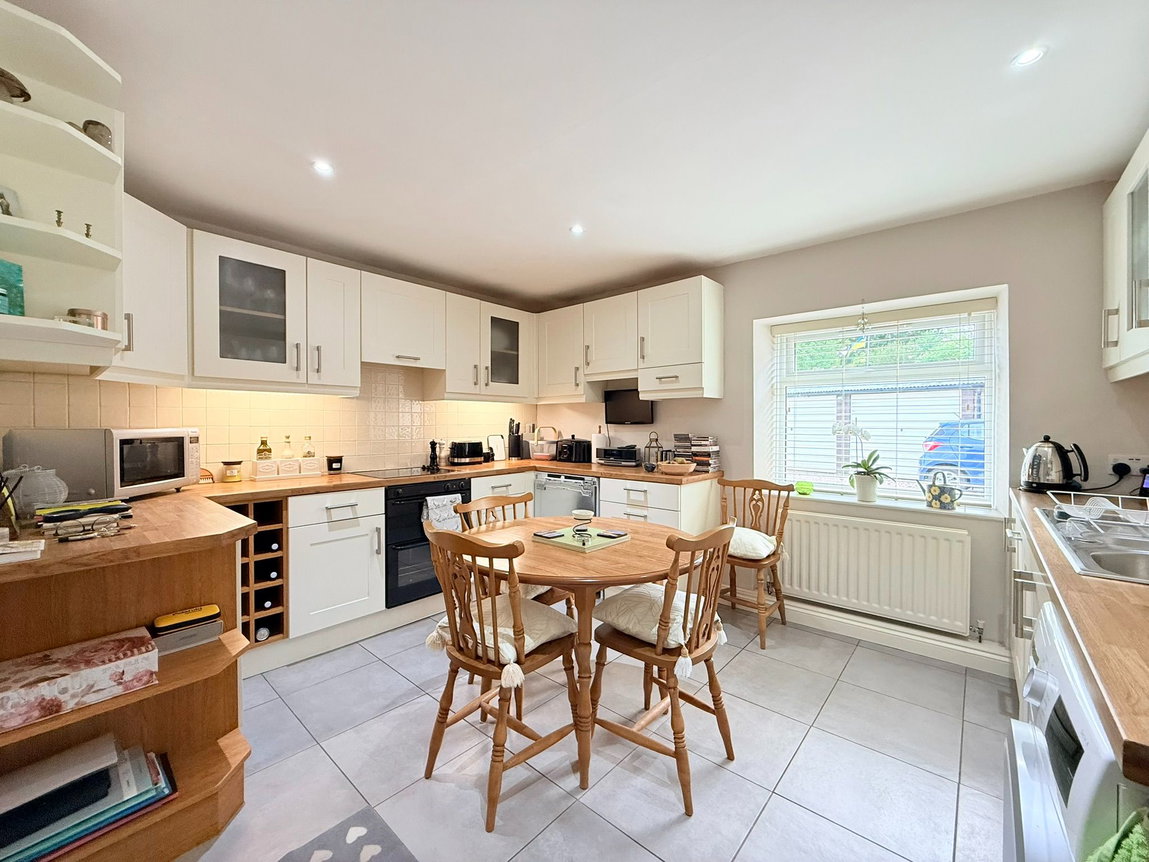
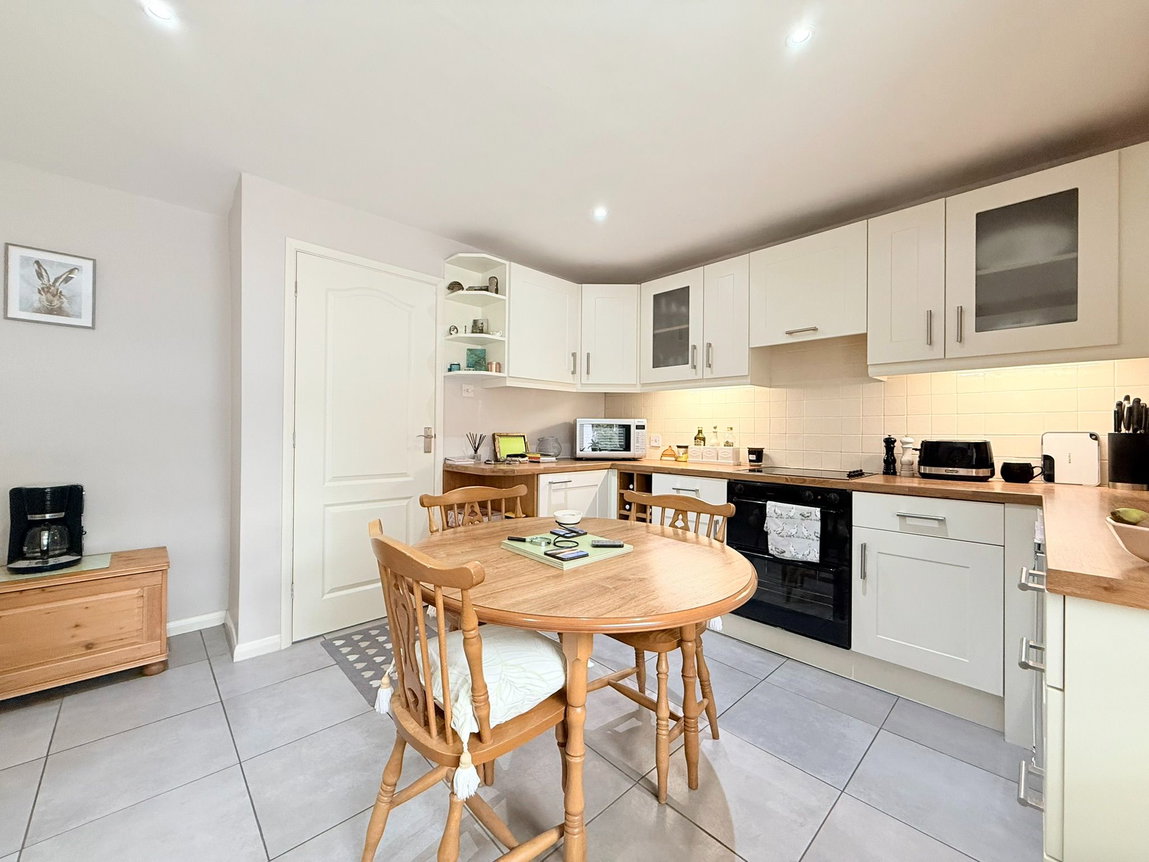
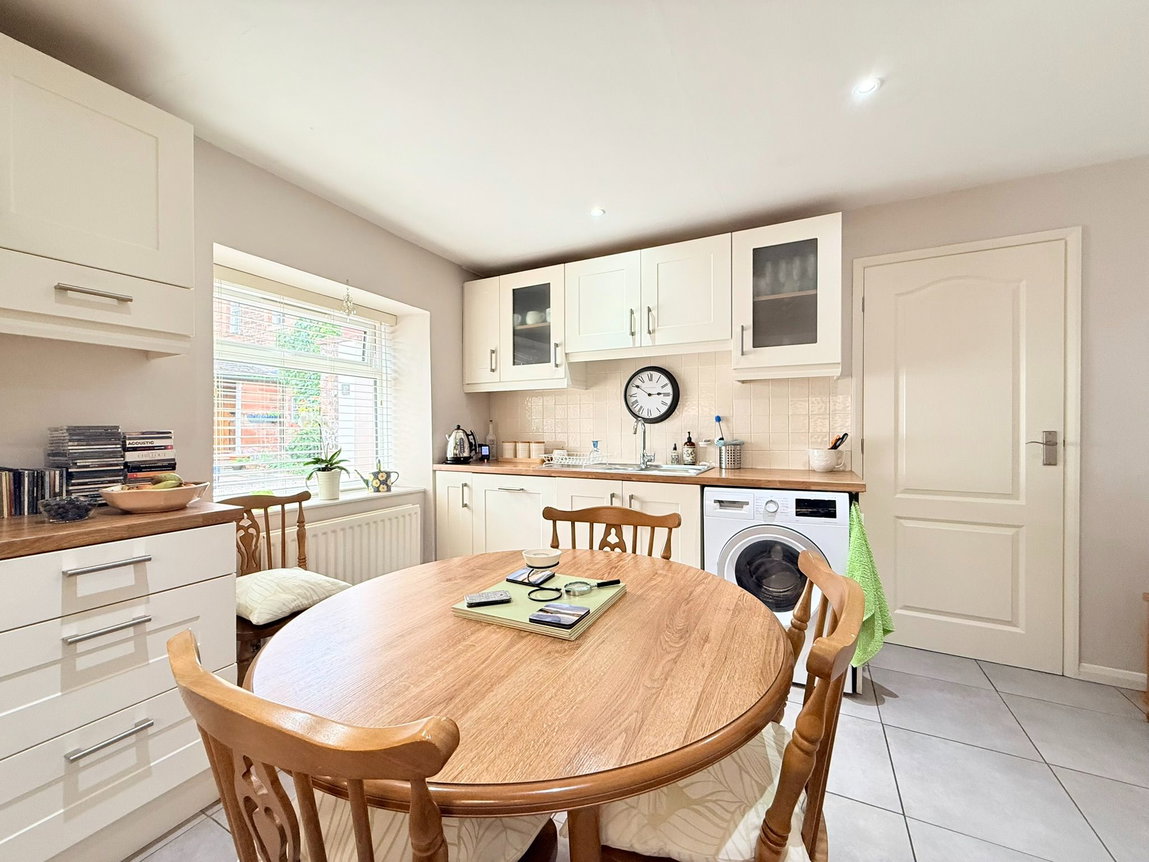
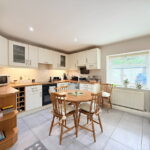
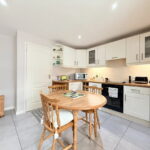
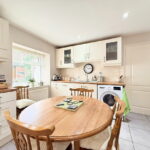
The dining kitchen features a comprehensive range of shaker-style wall and base units, complemented by practical worktops and attractive tiled splashbacks. Integrated appliances include a fridge, freezer and dishwasher, alongside an electric hob with a double oven and grill plus a sink and drainer. There is ample space for a dining table, making it a perfect hub for meals and socialising.
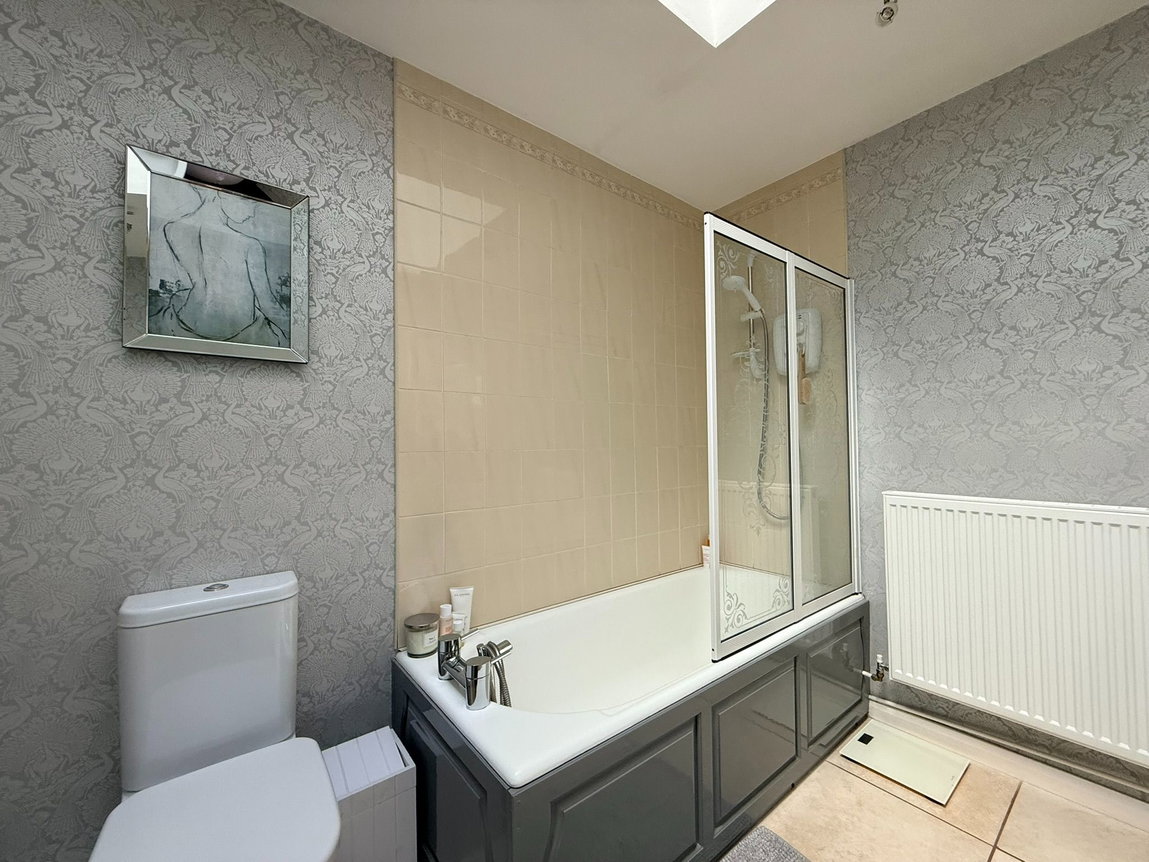
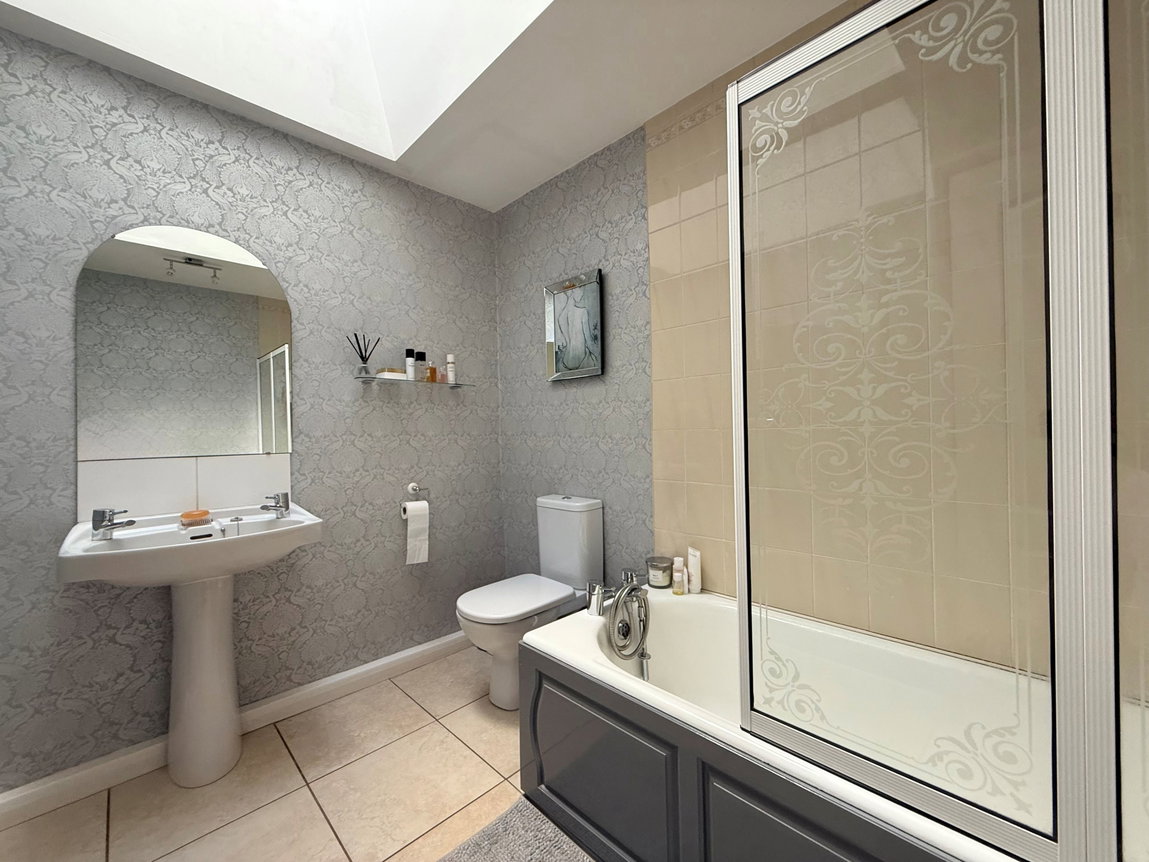
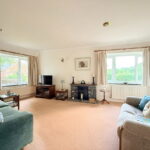
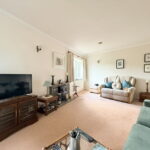
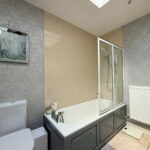
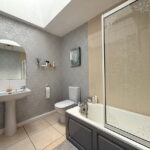
To the upper level, you will find two comfortable bedrooms and a bright lounge. The lounge is a delightful space, featuring dual aspect windows that capture not only the beautiful garden but also expansive countryside views to the front. This level also includes a well-maintained bathroom, illuminated by a roof window, and fitted with a bath with shower over, toilet and basin.
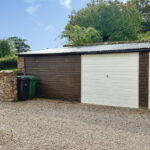
Designated parking is available in the courtyard to the rear of the home adjacent to the property. The generously sized double garage is located across the courtyard offers additional parking options or could serve as a superb workshop area. This has a poly coated aluminium roof.
It is to be noted that the property has never suffered from any flooding.
ROOM DIMENSIONS
Entrance Hall
Lounge - 5.05m x 4.39m (16'7" x 14'5") to maximum
Kitchen - 3.89m x 3.81m (12'9" x 12'6")
Bedroom 1 - 3.86m x 3m (12'8" x 9'10")
Bedroom 2 - 5.16m x 2.24m (16'11" x 7'4") to maximum
Bedroom 3/Dining Room - 4.47m x 3.23m (14'8" x 10'7") to maximum
Bathroom - 2.74m x 1.96m (9'0" x 6'5")
Rear Hall - 2.84m x 1.45m (9'4" x 4'9")
OUTSIDE
Double Garage - 6.83m x 5.89m (22'5" x 19'4") to maximum
Council Tax Band - C
what3words directions - ///lecturers.everybody.gaps
Please note:
All internal measurements are approximate and are cited to the nearest 3 inches.
These property details, whilst understood to be accurate, are for guidance only and do not constitute any part of an offer or contract. Prospective purchasers cannot rely on them as statements or representations of fact, and all details must be verified through their legal representatives.
No person in the employment of Tiffen & Co Estate Agents has the authority to make or give any representation or warranty in relation to the property.
All appliances mentioned in these details have not been tested and therefore cannot be guaranteed to be in working order.
Free Market Appraisal - Would you like to know how much your house is worth? We would be delighted to provide you with a free, no obligation valuation for your home. Please contact us to arrange an appointment.
Looking for Property? - Please contact us to advise us what you are looking for so we can send you details and updates on all of our properties that match your needs.
Need a Mortgage? Tiffen & Co Estate agents offer advice from Mortgage Advice Bureau, one of the UK's largest award winning mortgage brokers. We can search over 11,000 different mortgages from a selection of over 90 different lenders to find the right deal for you. Our advice will be specifically tailored to your needs and circumstances which could be for your first home, moving home, investing in property or remortgaging. Contact us to arrange a free consultation with one of our experienced advisors. There may be a fee for mortgage advice. The actual amount you pay will depend upon your circumstances. The fee is up to 1%, but a typical fee is 0.3% of the amount borrowed.
Referral Fees - Tiffen & Co work with preferred conveyancers for a house sale or purchase. Our conveyancers are competitively priced and you are under no obligation to use their services. Should you choose to use them Tiffen & Co will receive a referral fee of £120 on completion of a sale or purchase.