

McIlmoyle Way, Denton Holme , Carlisle CA2 5GY
Property Features
- VIDEO VIEWING AVAILABLE
- Three Bedroom Three Storey Townhouse
- Well Presented Throughout
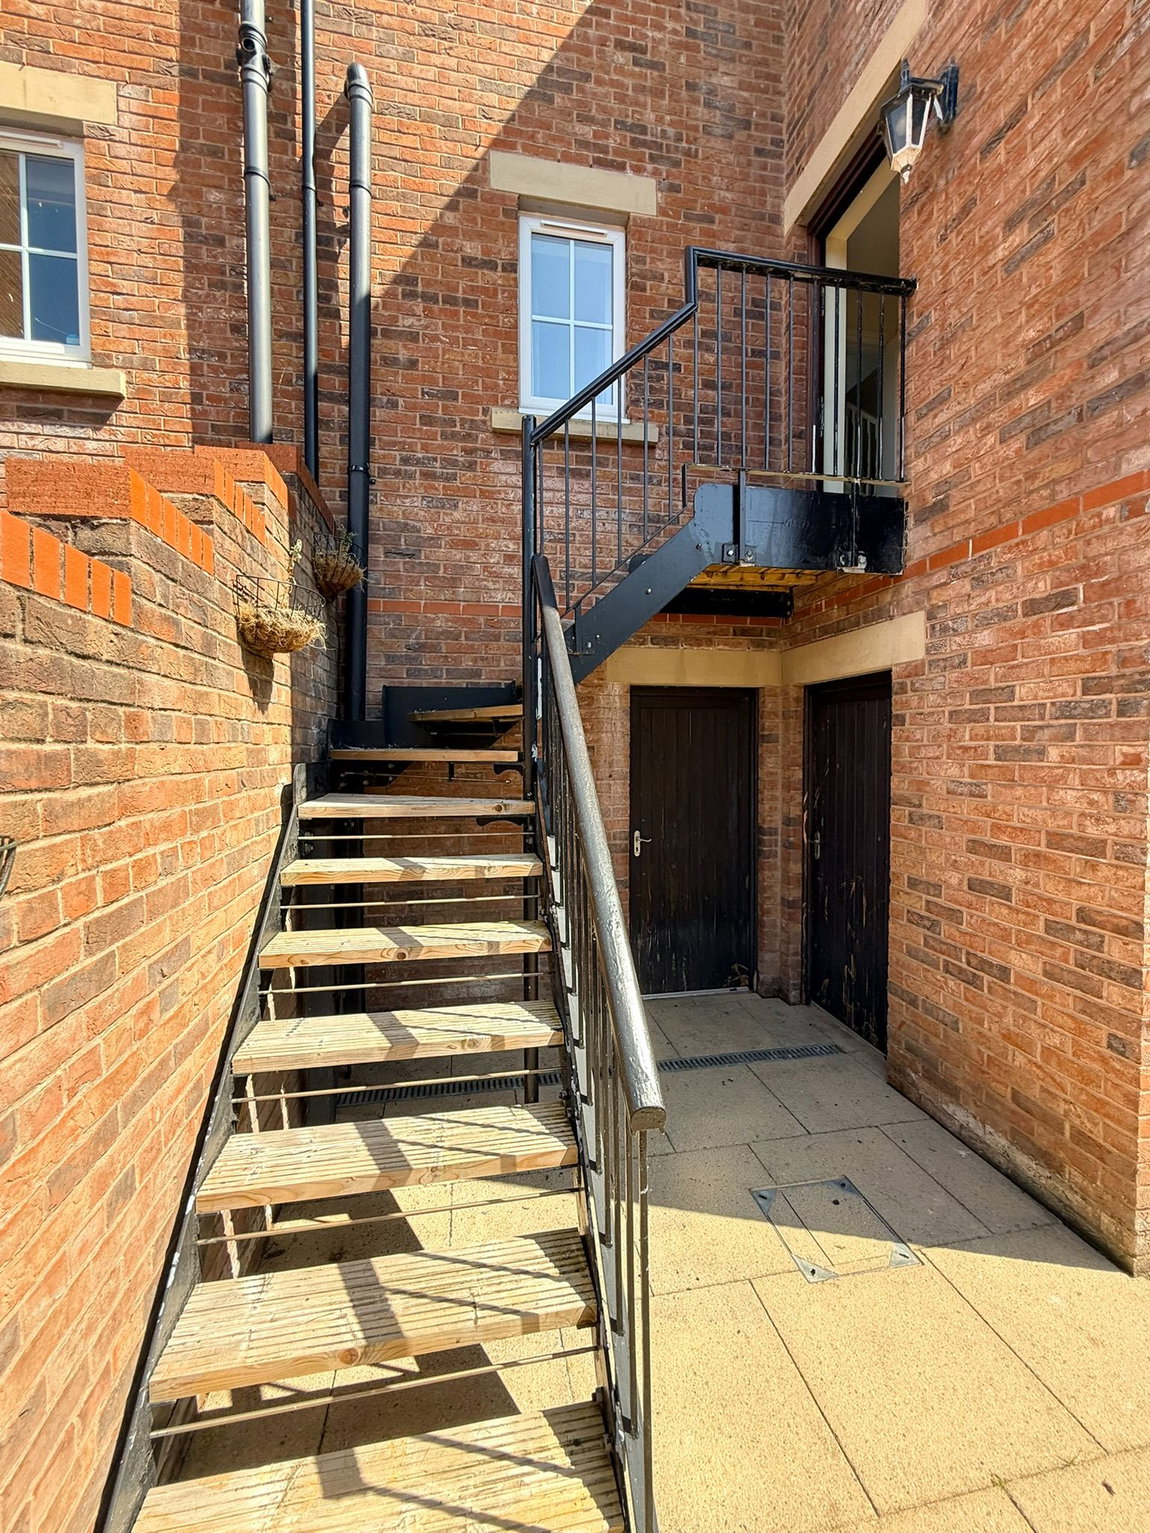
- Garage Plus Two Additional Store Rooms
- Spacious Dual Aspect Living Room with a Juliet Balcony
- Bathroom | Ensuite | Cloakroom
- No Through Road
- Close to All Amenities in the 'Urban Village' of Denton Holme
- NO ONWARD CHAIN
- EPC TBC | Freehold
Property Summary
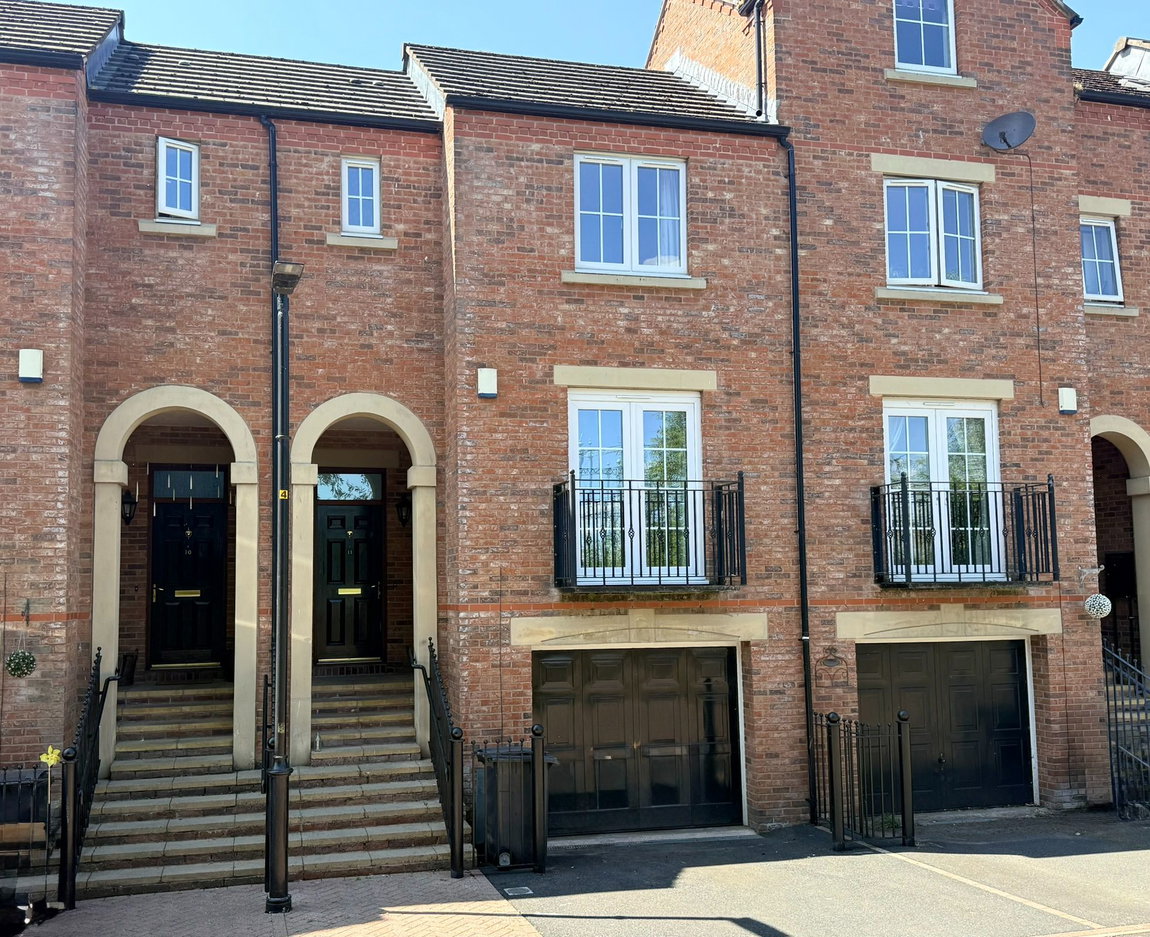
An appealing three-bedroom, three-storey townhouse, ideally located in the heart of Denton Holme's 'Urban Village', offering comfortable living spaces, a private garage, and a charming courtyard garden. This property presents an excellent opportunity to acquire a well-presented home in a desirable, no-through-road setting.
Full Details
An appealing three-bedroom, three-storey townhouse, ideally located in the heart of Denton Holme's 'Urban Village', offering comfortable living spaces, a private garage, and a charming courtyard garden. This property presents an excellent opportunity to acquire a well-presented home in a desirable, no-through-road setting.
Nestled in a popular residential area, this home provides convenient access to all local amenities, including local shops and eateries. Holme Head Bay and its scenic riverside walks are within easy reach, while Carlisle city centre is also just a pleasant walk away, offering a broader range of facilities.
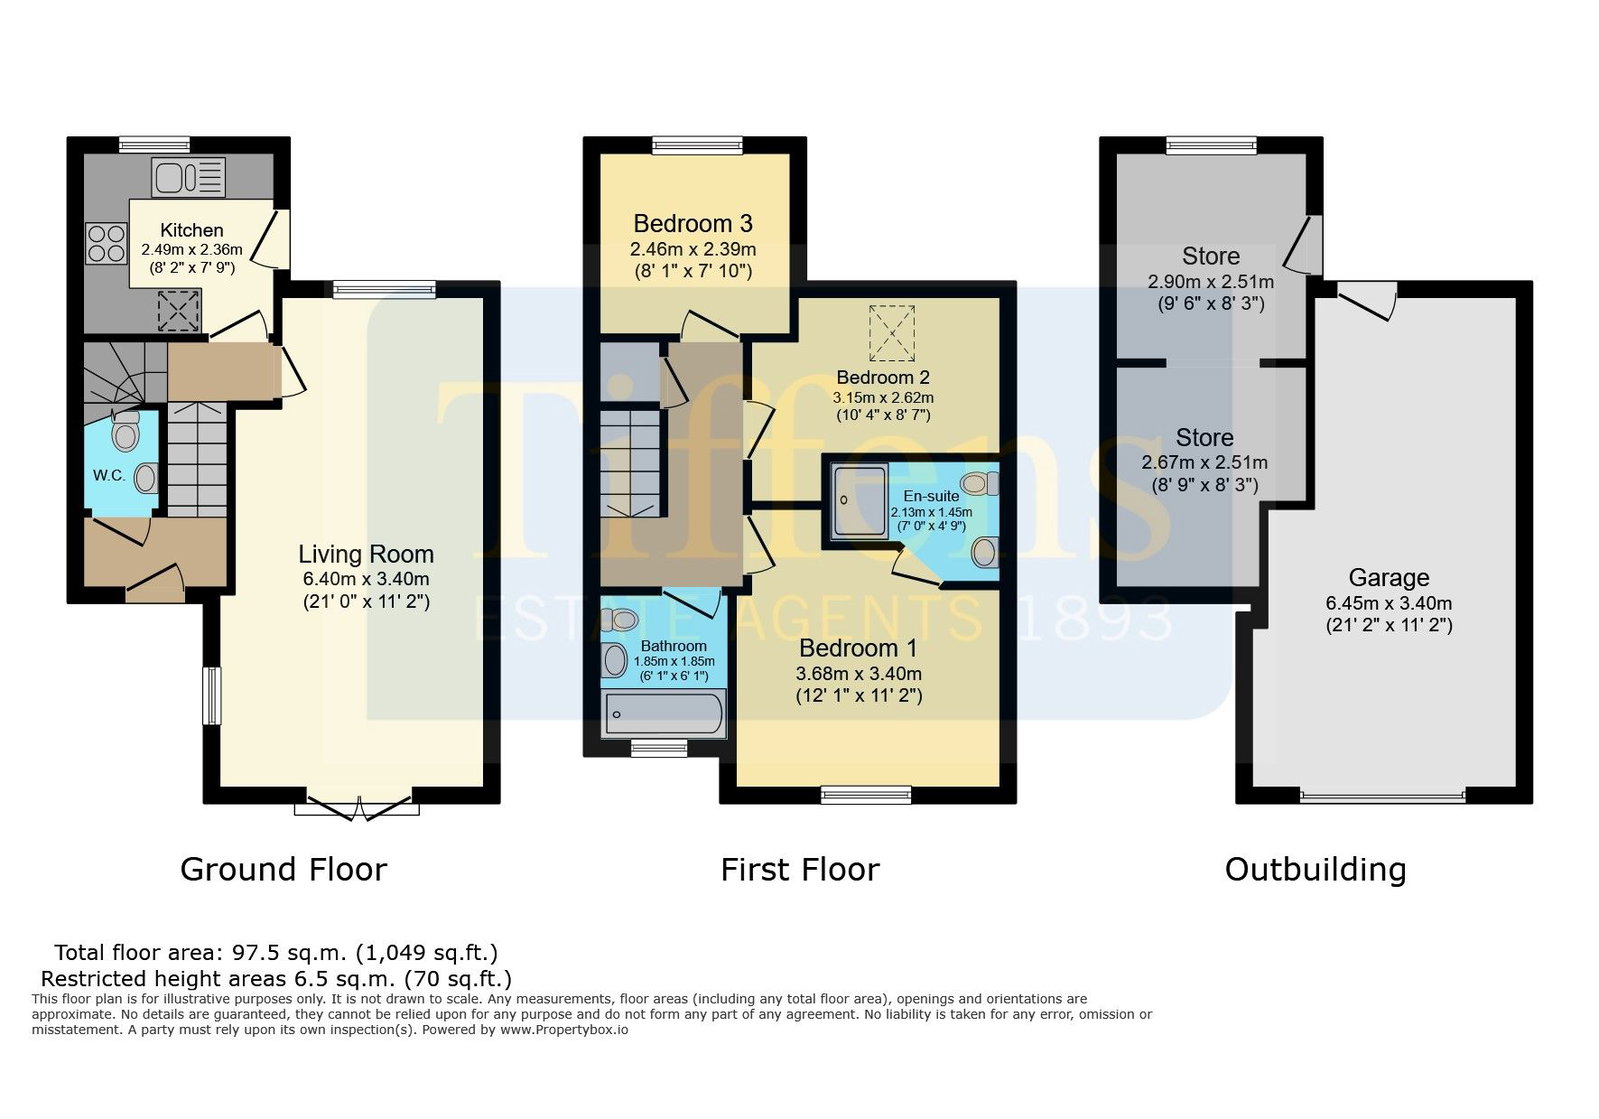
The property is thoughtfully arranged over three floors. The ground floor accommodates a spacious garage and two valuable storage rooms. The main living spaces are located on the first and second floors.
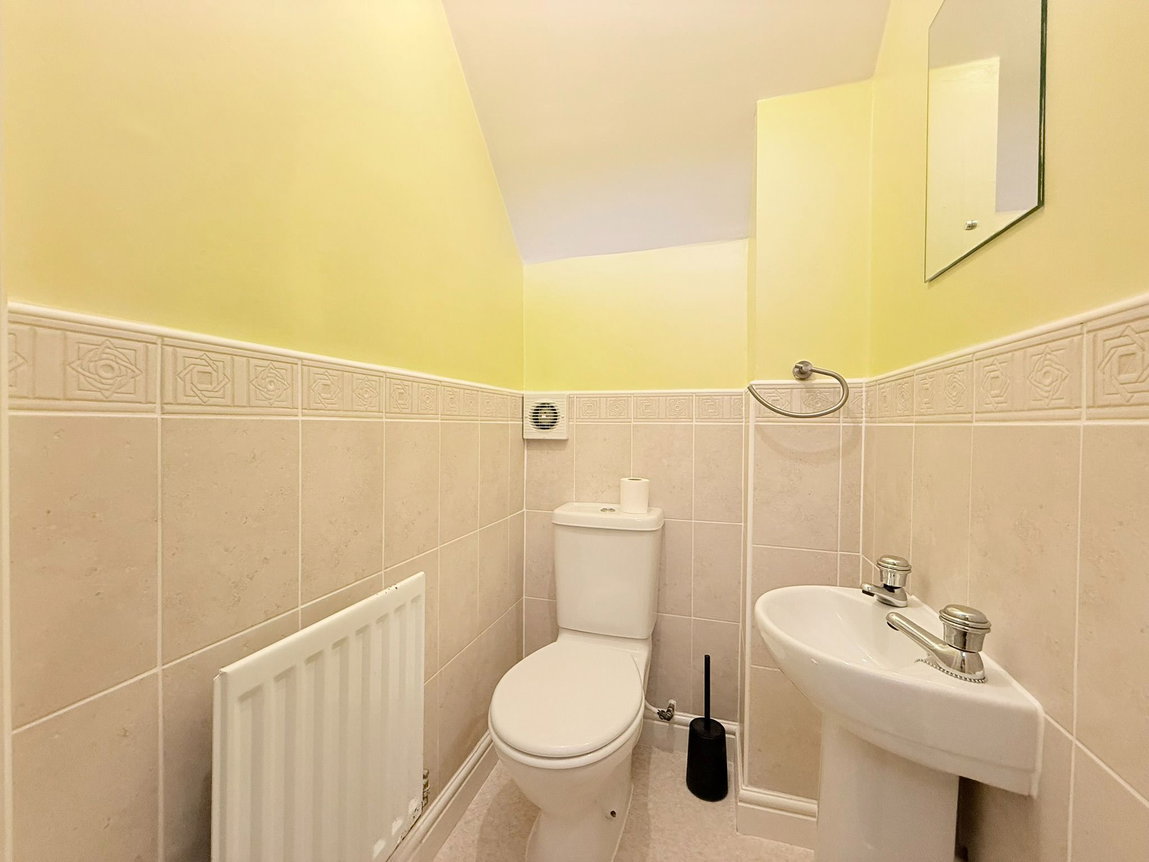
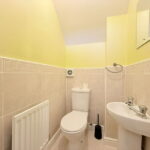
A driveway at the front offers convenient off-road parking and leads to the garage door. The home's main entrance is elevated from the road, with an inviting open porch ushering you into the welcoming entrance hall. Here, you will find access to a practical cloakroom, complete with a toilet and basin.
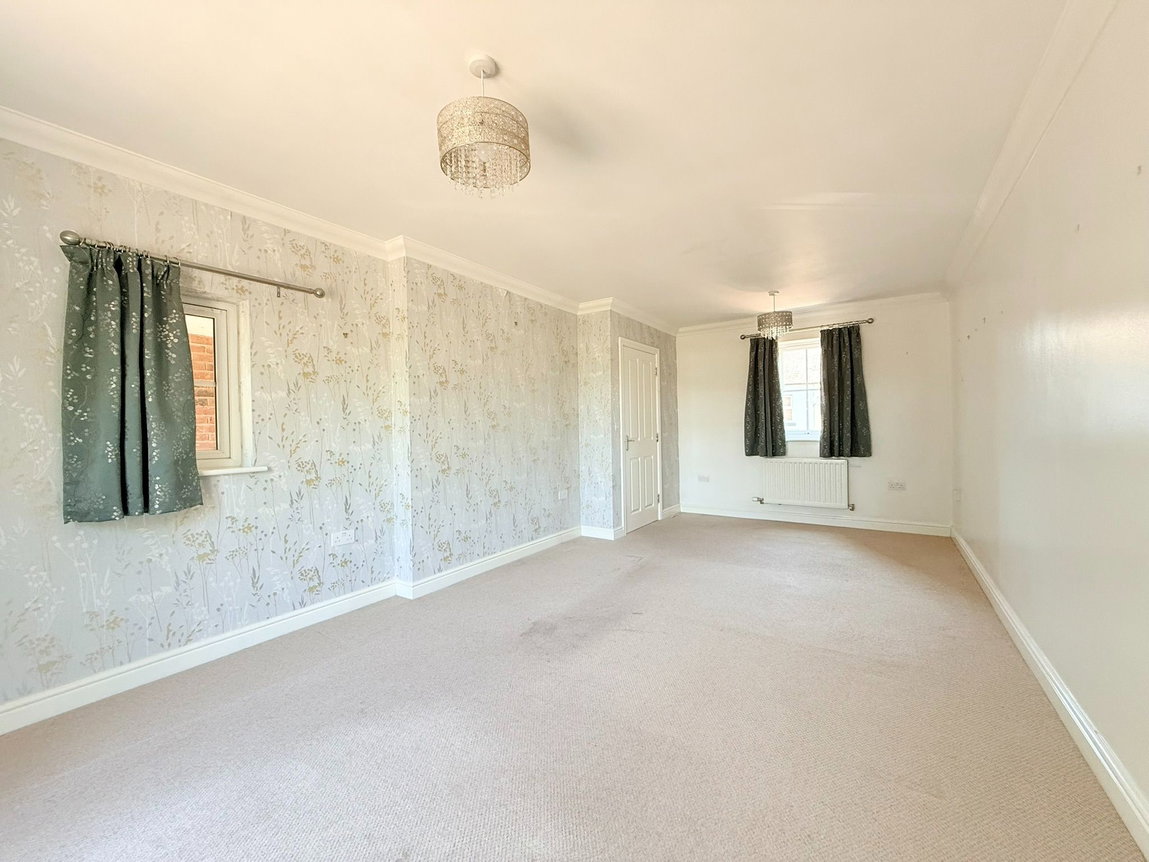
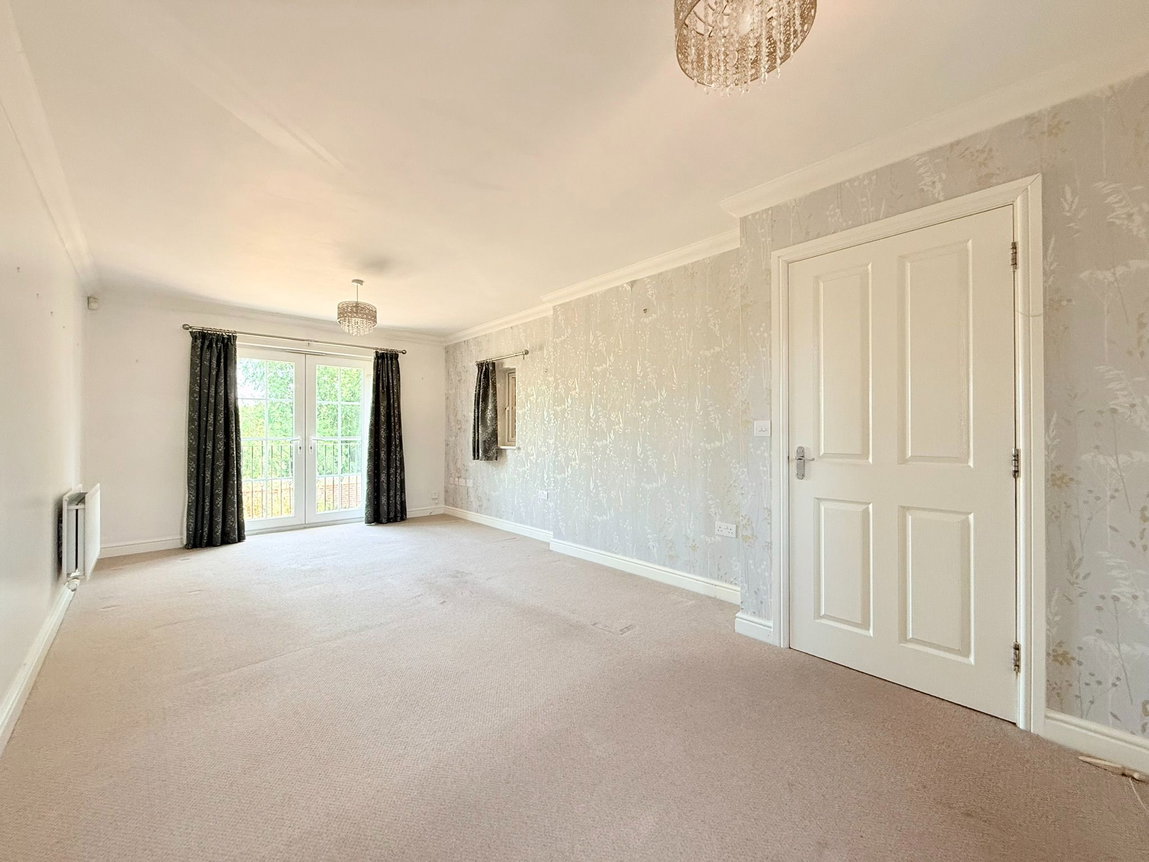
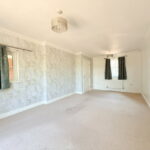
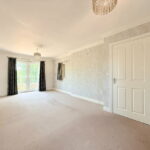
Ascending to the first floor, the landing provides access to the contemporary kitchen and a generously proportioned living room. The living room is a bright and airy dual-aspect space, featuring a window to the rear and French doors that open onto a Juliet balcony at the front, perfect for enjoying the open views.
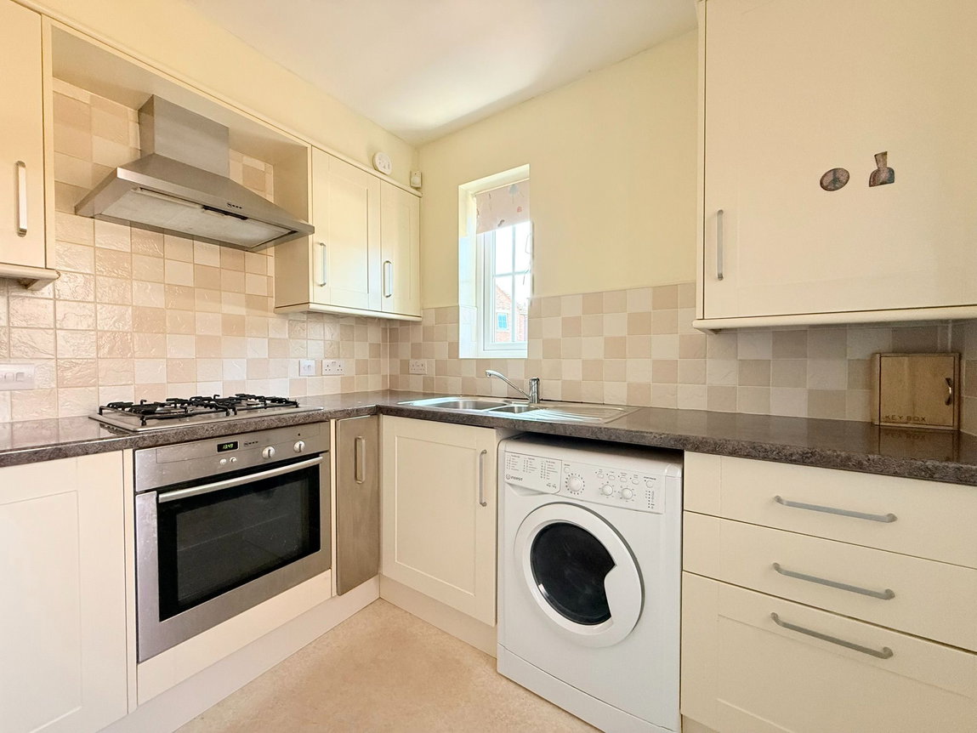
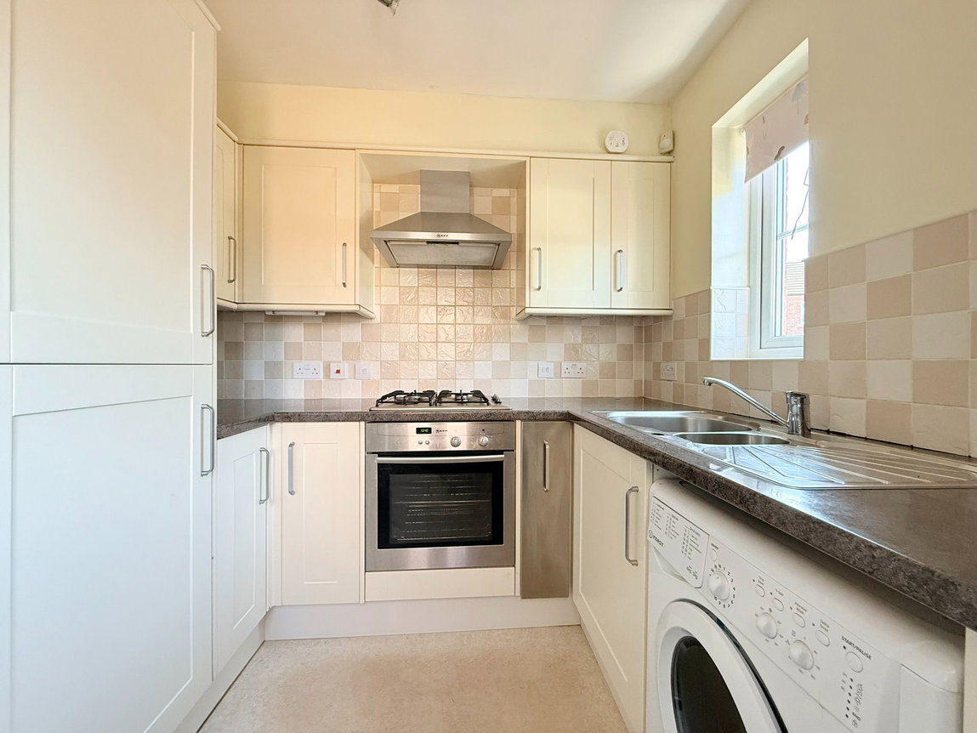
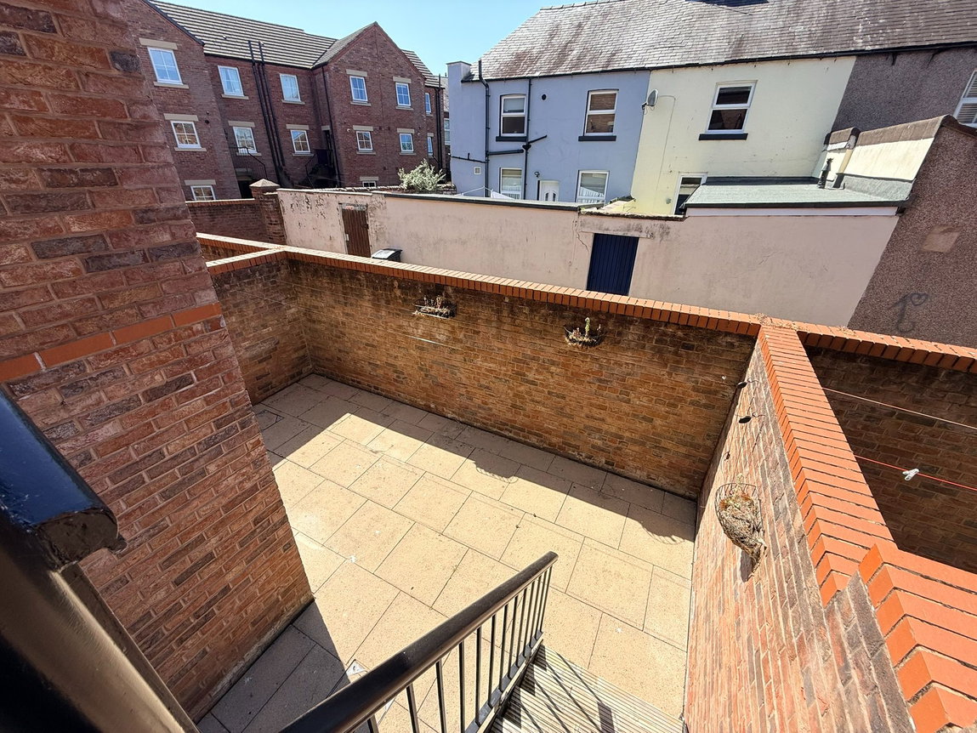
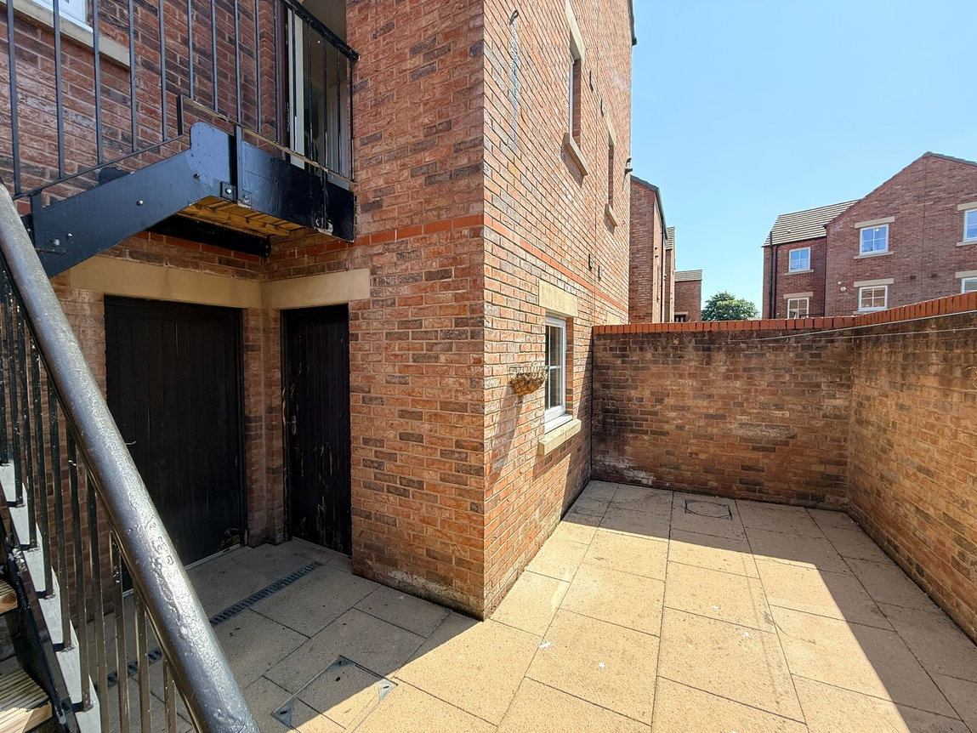
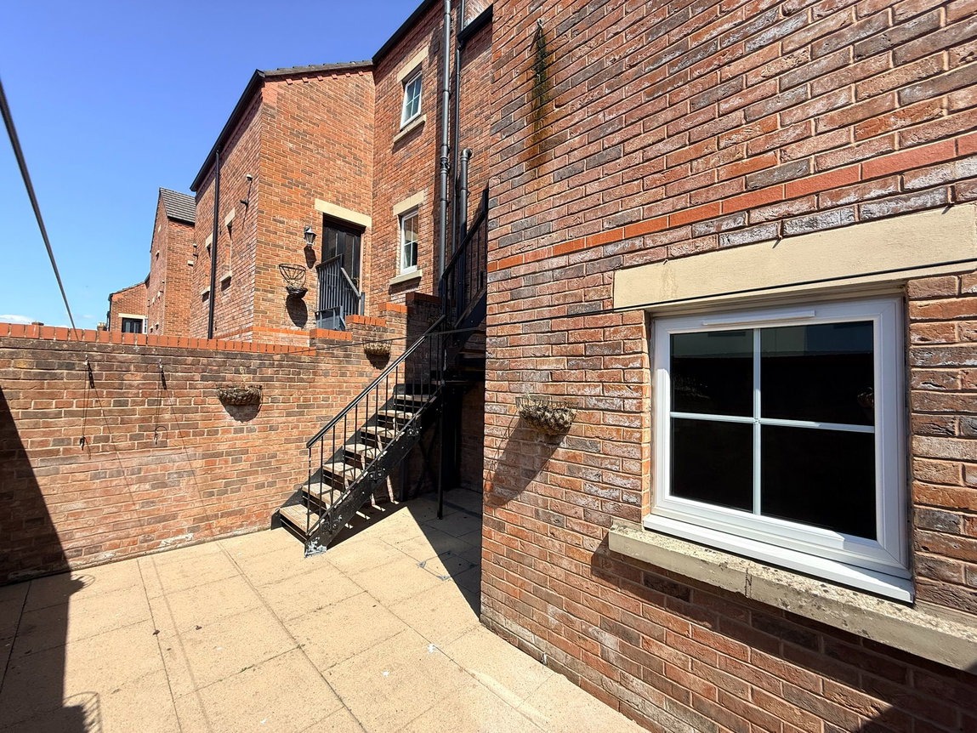
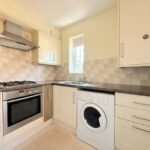
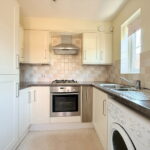
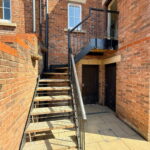
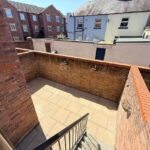
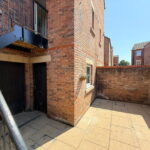
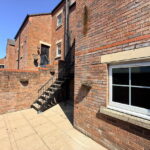
The modern kitchen is fully fitted and includes an integrated fridge and freezer, along with space for a washing machine or dishwasher, complementing the oven, hob, sink and drainer. A back door from the kitchen leads down to an enclosed, paved and walled courtyard garden. This delightful, low-maintenance outdoor space offers rear access to the garage and the two additional storage rooms. One of these rooms holds potential for conversion, while the other features restricted ceiling height.
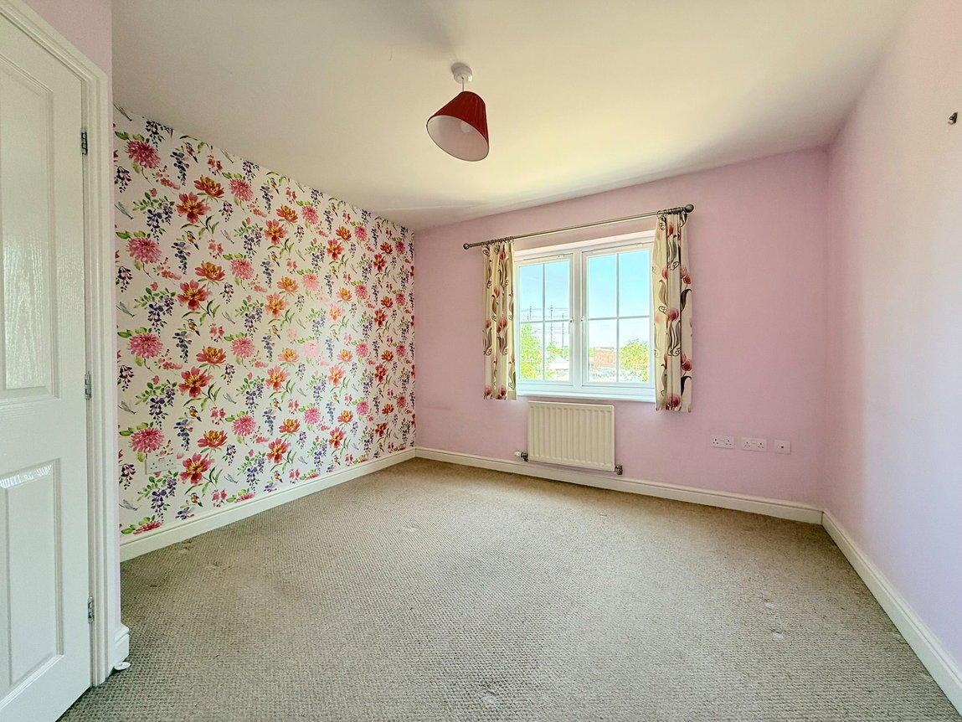
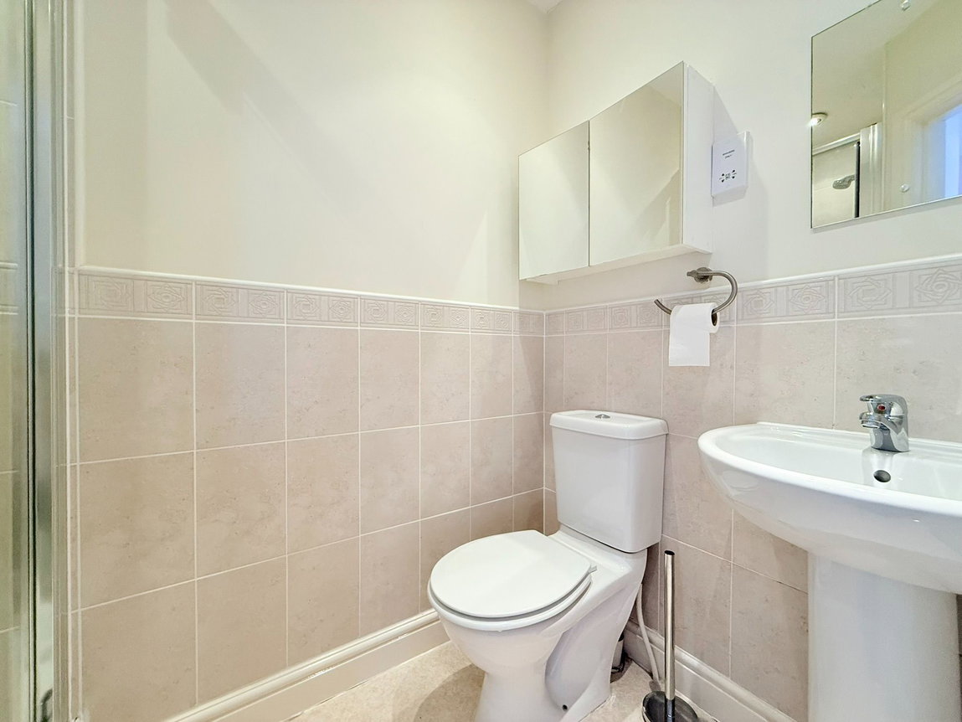
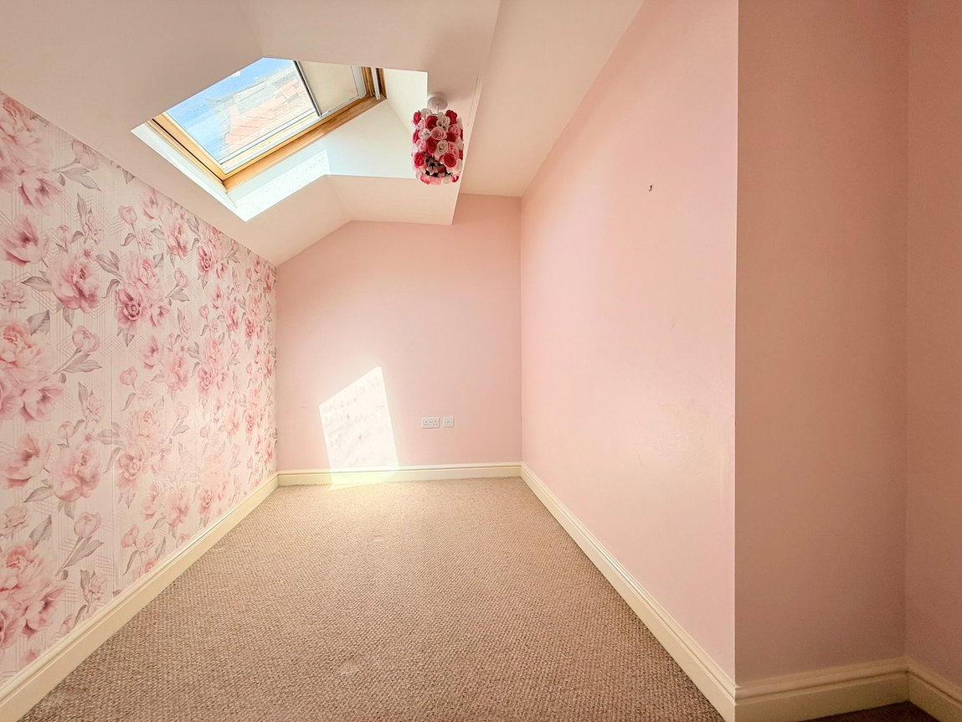
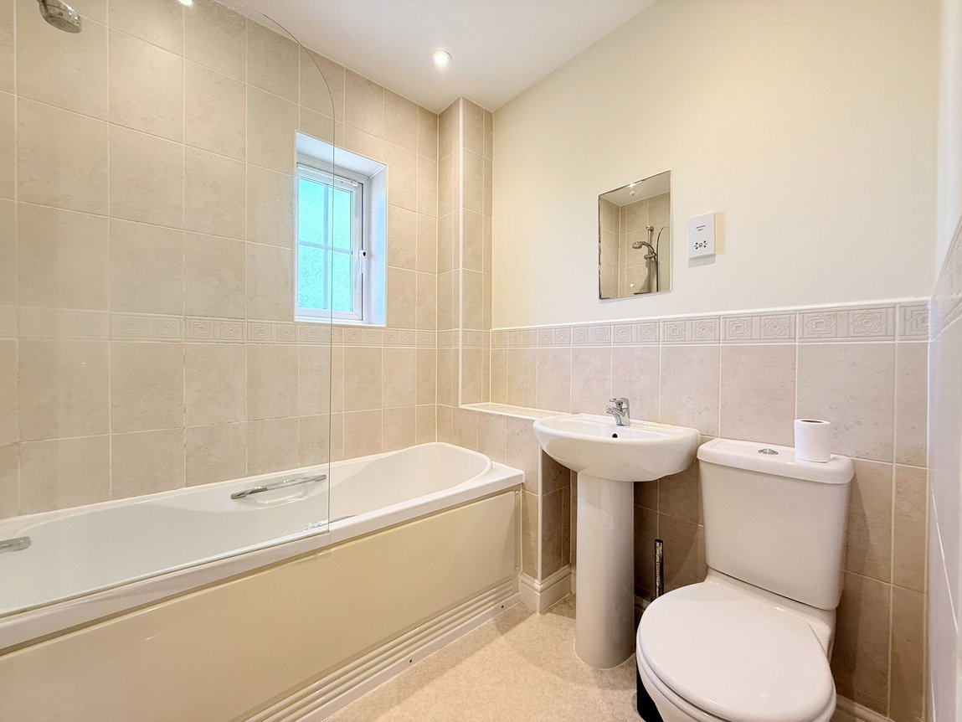
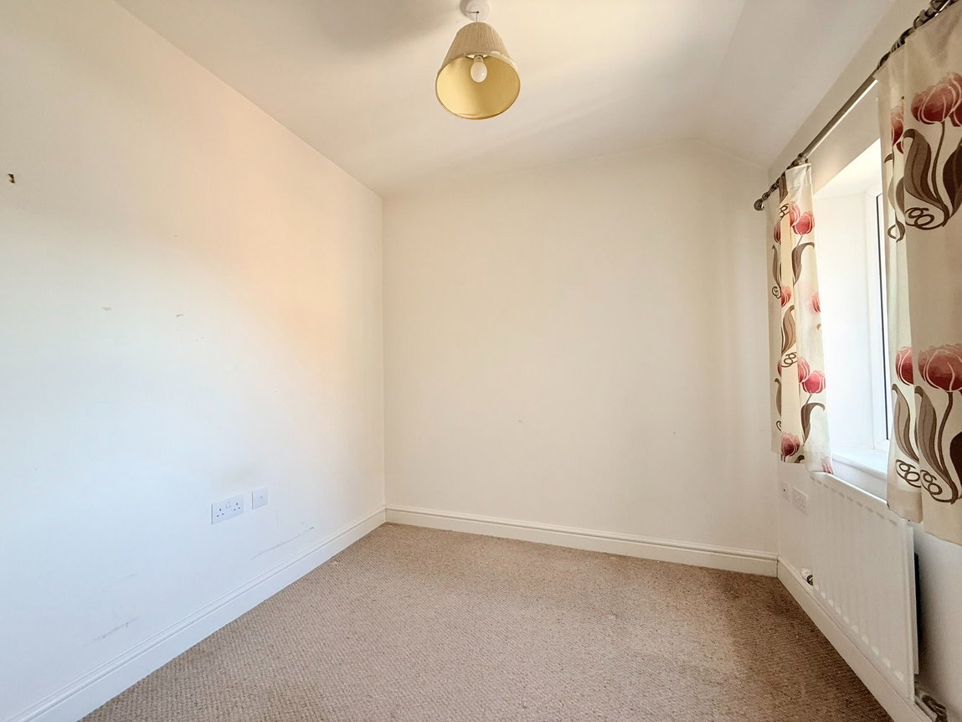
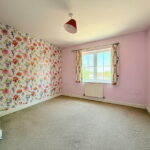
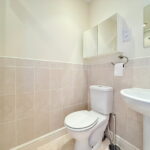
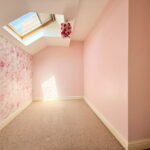
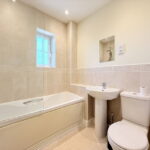
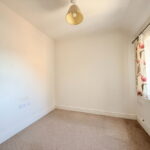
The second floor hosts three well-appointed bedrooms and a family bathroom. The main bedroom benefits from its own private en-suite shower room.
This modern family home offers an excellent blend of comfort and convenience, perfectly positioned close to the city centre with easy access to riverside walks and local amenities. Offered with no onward chain.
ROOM DIMENSIONS
GROUND FLOOR
Garage: 6.45m x 3.4m (21'2" x 11'2")
Store: 2.9m x 2.57m (9'6" x 8'5")
Store (with restricted ceiling height): 2.67m x 2.51m (8'9" x 8'3") to maximum
FIRST FLOOR
Entrance Hall
Cloakroom: 1.32m x 1.02m (4'4" x 3'4")
Living Room: 6.4m x 3.4m (21'0" x 11'2")
Kitchen: 2.49m x 2.36m (8'2" x 7'9")
SECOND FLOOR
Landing
Bedroom 1: 3.68m x 3.4m (12'1" x 11'2") to maximum
Ensuite: 2.16m x 1.45m (7'1" x 4'9") to maximum
Bedroom 2: 3.15m x 2.62m (10'4" x 8'7") to maximum
Bedroom 3: 2.46m x 2.39m (8'1" x 7'10")
Bathroom: 1.85m x 1.85m (6'1" x 6'1")
what3words directions - ///blog.ready.cable
Council Tax Band - C
Please note:
All internal measurements are approximate and are cited to the nearest 3 inches.
These property details, whilst understood to be accurate, are for guidance only and do not constitute any part of an offer or contract. Prospective purchasers cannot rely on them as statements or representations of fact, and all details must be verified through their legal representatives.
No person in the employment of Tiffen & Co Estate Agents has the authority to make or give any representation or warranty in relation to the property.
All appliances mentioned in these details have not been tested and therefore cannot be guaranteed to be in working order.
Free Market Appraisal - Would you like to know how much your house is worth? We would be delighted to provide you with a free, no obligation valuation for your home. Please contact us to arrange an appointment.
Looking for Property? - Please contact us to advise us what you are looking for so we can send you details and updates on all of our properties that match your needs.
Need a Mortgage? Tiffen & Co Estate agents offer advice from Mortgage Advice Bureau, one of the UK's largest award winning mortgage brokers. We can search over 11,000 different mortgages from a selection of over 90 different lenders to find the right deal for you. Our advice will be specifically tailored to your needs and circumstances which could be for your first home, moving home, investing in property or remortgaging. Contact us to arrange a free consultation with one of our experienced advisors. There may be a fee for mortgage advice. The actual amount you pay will depend upon your circumstances. The fee is up to 1%, but a typical fee is 0.3% of the amount borrowed.
Referral Fees - Tiffen & Co work with preferred conveyancers for a house sale or purchase. Our conveyancers are competitively priced and you are under no obligation to use their services. Should you choose to use them Tiffen & Co will receive a referral fee of £120 on completion of a sale or purchase.